Photo 1 of 29
$240,000
| Beds |
Baths |
Sq. Ft. |
Taxes |
Built |
| 2 |
1.10 |
1,281 |
$4,687.52 |
1972 |
View full details, photos, school info, and price history
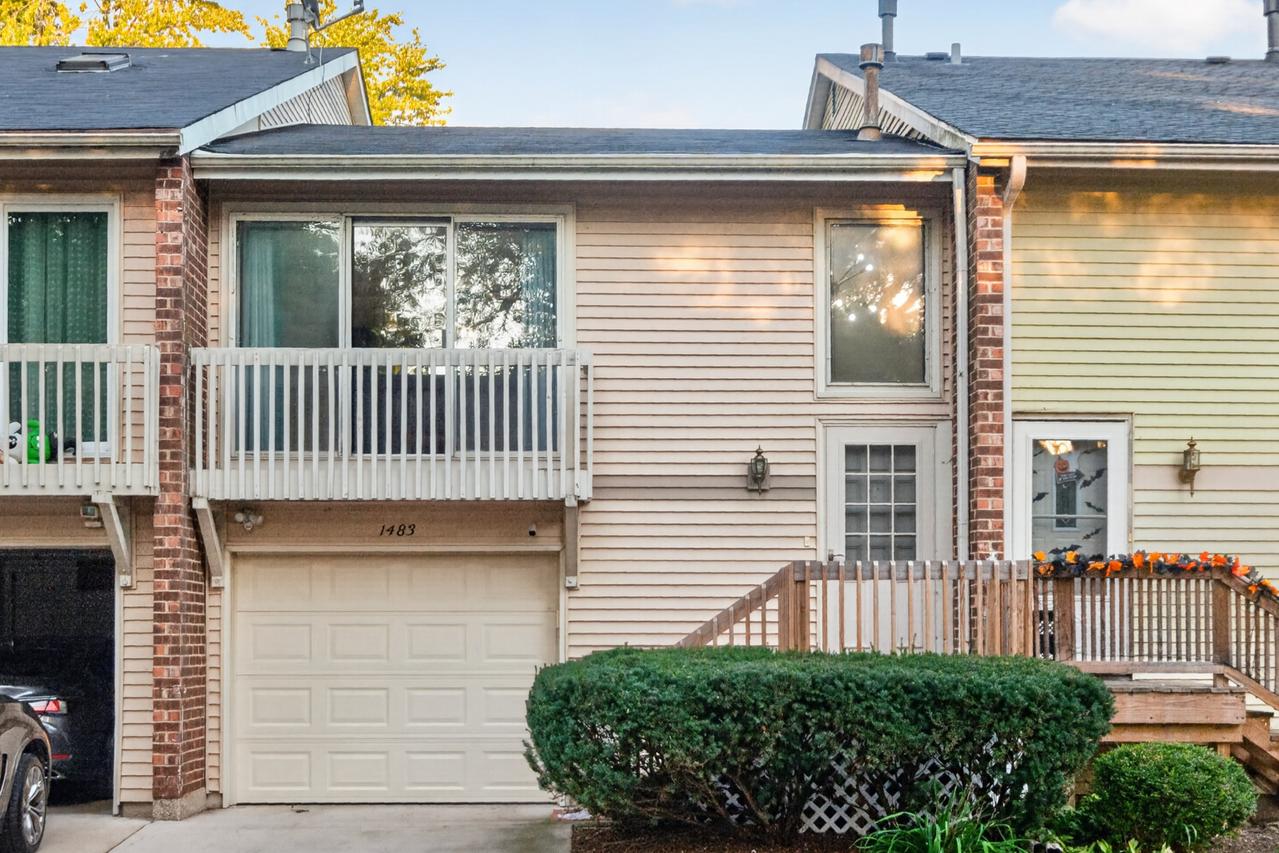
Welcome home to this charming 2 bedroom, 1.5 bath townhome offering beautiful pond views and a versatile layout! The spacious family room features hardwood floors and access to a private balcony. The updated kitchen boasts quartz countertops, tile backsplash, black appliances, oversized sink, and custom soft-close cabinetry. The main level also offers a primary bedroom with walk-in closet and access to a shared full bath. The finished lower level features a second bedroom, additional living area, half bath, laundry area, and access to the attached 1 car garage. Sliding glass doors lead to a brick paver patio overlooking the peaceful pond. Additional highlights include updated light fixtures throughout most of the home, a redone front porch in 2025, gutter guards, Nest thermostat, and smart smoke/CO detectors. HOA covers lawn care, snow removal and the fence. Enjoy low maintenance living with multiple indoor and outdoor spaces and scenic pond views! Home is being sold AS-IS.
Listing courtesy of Cassandra Robbins, Hometown Realty Group