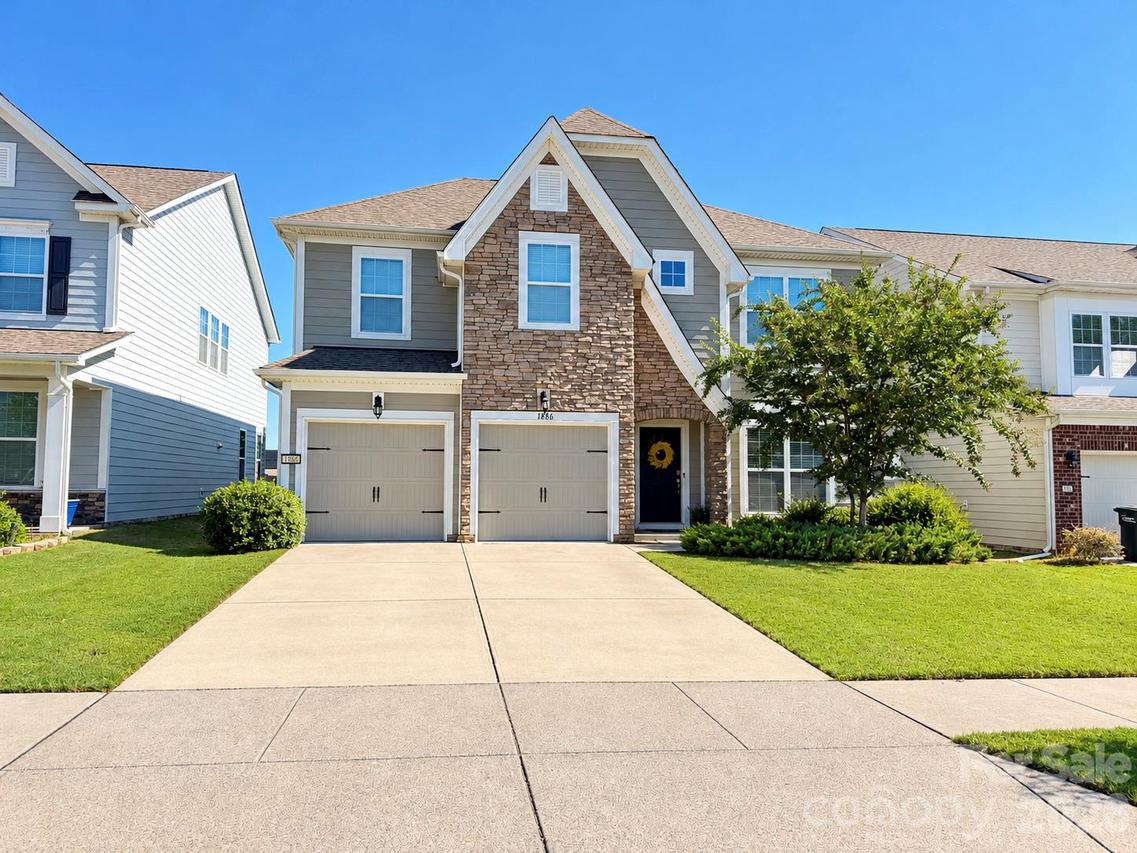
Photo 1 of 3
$550,000
| Beds |
Baths |
Sq. Ft. |
Taxes |
Built |
| 4 |
4.00 |
2,788 |
0 |
2018 |
|
On the market:
-21 days
|
View full details, photos, school info, and price history
The D.R. Horton London plan offers 2,788 sq ft with 4 bedrooms and 4 full baths, including a guest bedroom and full bath on the main level. The impressive foyer leads to and an open kitchen, breakfast area, and family room with a cozy gas log fireplace and luxury hardwood plank floors. The kitchen boasts granite counters, a tile backsplash, stainless steel appliances, a gas cooktop, and a double wall oven. A separate dining room or office provides extra space for entertaining. Upstairs, a massive loft connects the spacious primary suite to two additional bedrooms, with a full ensuite bathroom between them and a convenient laundry room nearby. The primary bedroom bath features granite counters and a tiled shower surround. Smart home technology, a tankless water heater, and zoned heat pumps are included. Outside, enjoy a fenced backyard with a fire pit, low-maintenance fiber cement siding, and a 2-car garage on a quiet street. Community perks include a playground, sidewalks, a recreation area. Outdoor pool access for as little as $550/year additional, with easy access to Poplar Tent Rd and Hwy 73.
Listing courtesy of Lenora Bennett, ERA Live Moore


