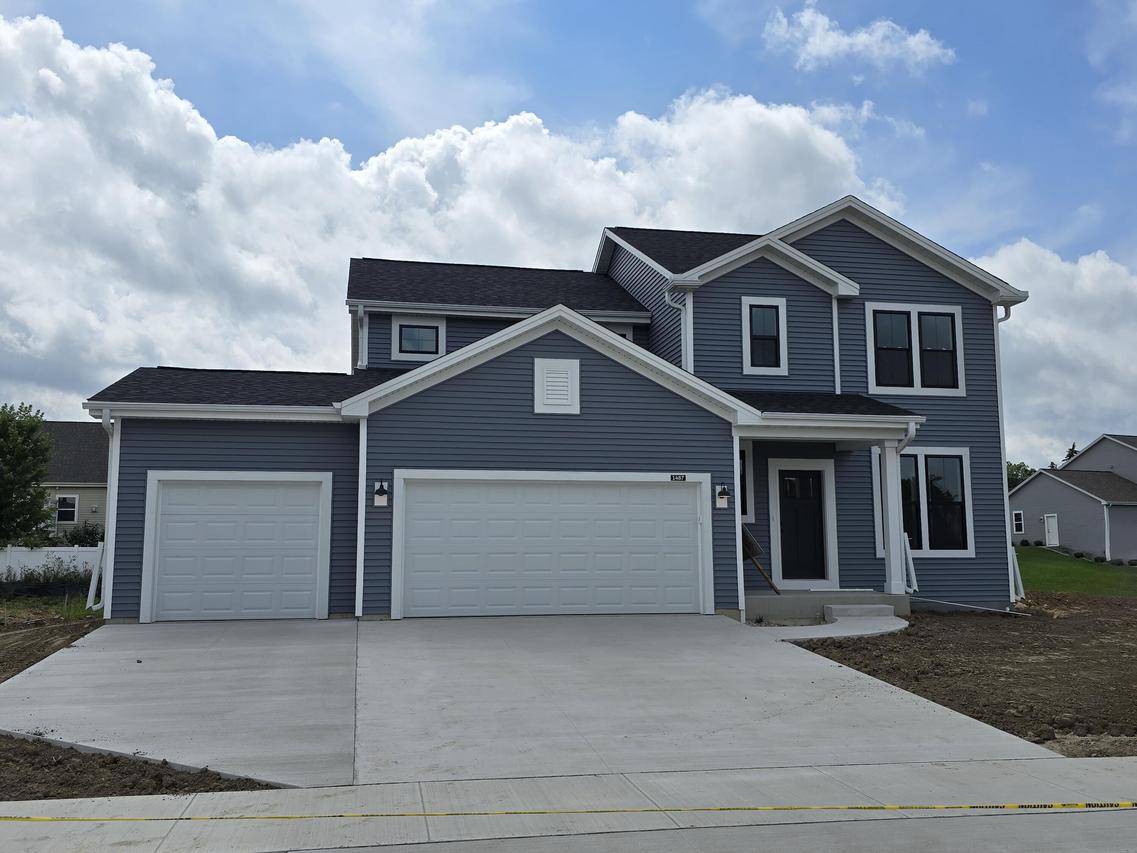
1487 Patton Dr, Hartford, WI 53027

1487 Patton Dr, Hartford, WI 53027
Photo 1 of 25
$539,900
Beds Baths Sq. Ft. Taxes Built
4 2.50 2,238 $0 2026
On the market: 93 days

Est. Monthly Payment:

$3,233($3,233 + $0 taxes*)

Don't let your dream home get away from you! Be prepared!  Get qualified for a home loan today.

APPROVED
View full details, photos, school info, and price history
Welcome home to the GENEVA by Stepping Stone Homes. Homesite offers standard foundation. This open-concept floor plan offers 4+ bedrooms, 2.5 bathrooms, and a 3-car garage with functional living spaces designed for today's lifestyle. Kitchen highlights include quartz countertops, island, pantry, and appliance package. Main living areas feature durable flooring selections. Quality construction includes 2x6 exterior walls, passive radon system, egress basement window, and 9' first-floor ceilings. Features, finishes, dimensions, and specifications subject to change without notice. Some photos are digitally altered.
Listing courtesy of Seefeldt - Nigh & Associates Team*, First Weber Inc- West Bend