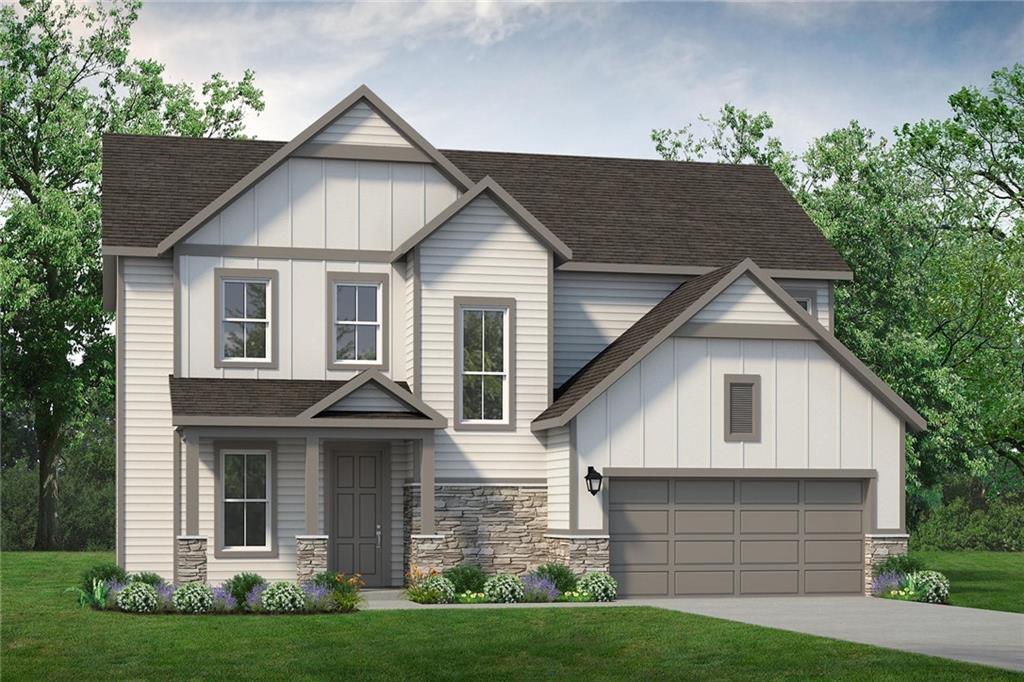
Photo 1 of 38
$527,000
| Beds |
Baths |
Sq. Ft. |
Taxes |
Built |
| 4 |
3.00 |
2,784 |
$1 |
2026 |
|
On the market:
55 days
|
View full details, photos, school info, and price history
The Charlton is a beautifully designed two-story floor plan that balances open-concept living with private retreats—ideal for modern households that value space, flexibility, and functionality.
A welcoming covered front porch opens into a bright foyer with access to a versatile flex room—perfect for a home office, gym, or playroom—and a two-car garage. The main level features a spacious open layout that includes a large family room, an elegant dining area, and a well-appointed kitchen. A private guest bedroom with a full bath is tucked behind the main living area for added convenience.
Upstairs, an open loft provides additional living space for work, play, or relaxation. Two secondary bedrooms—each with walk-in closets—share a full bathroom and are located near a dedicated laundry room with extra storage.
The luxurious primary suite is privately located on the opposite side of the loft and features a spa-inspired en suite bath with double vanities, a soaking tub, a separate shower, and two large walk-in closets—offering generous storage and no need to share.
Listing courtesy of Loveless Decuir & Geonvante Ball, UMH Realty, LLC & UMH Realty, LLC



