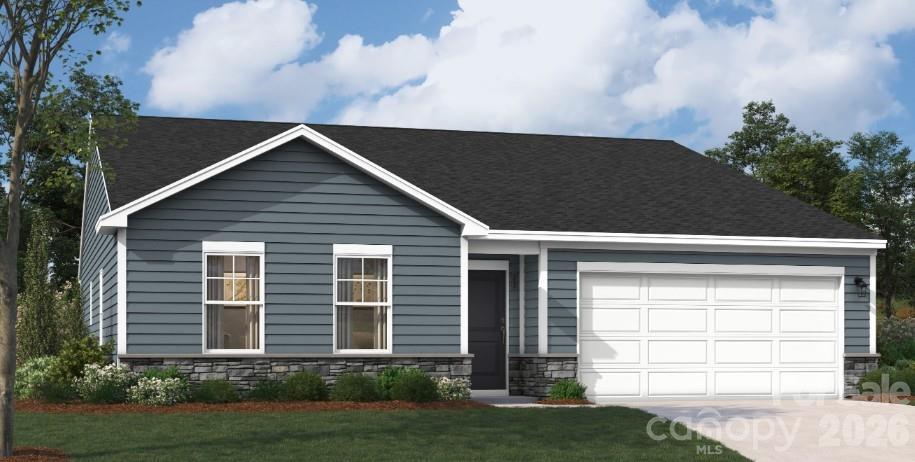
Photo 1 of 34
$319,000
| Beds |
Baths |
Sq. Ft. |
Taxes |
Built |
| 3 |
2.00 |
1,897 |
0 |
2026 |
|
On the market:
131 days
|
View full details, photos, school info, and price history
Experience easy, low-maintenance living in this thoughtfully designed home located within a desirable 55+ neighborhood. This home offers a comfortable blend of functionality, style, and flexibility. Designed for convenient main-level living, the home features a spacious primary suite with an en-suite bath and generous walk-in closet. Two additional bedrooms and a full bath provide plenty of room for guests or hobbies, while a tucked-away pocket office creates a quiet space for work, crafts, or organization. At the center of the home, the kitchen showcases quartz countertops, stainless steel appliances, and a large center island ideal for meal preparation and entertaining. The open-concept layout flows effortlessly into the inviting living area and extends to the rear patio, where a serene wooded backdrop provides a peaceful setting to relax and enjoy the outdoors. Enjoy a lifestyle designed for connection and recreation with neighborhood amenities including a pool, clubhouse, and pickleball courts. Combining modern finishes and thoughtful design, this home presents an exceptional opportunity to enjoy comfort and ease in a welcoming neighborhood.
Enjoy a lifestyle designed for connection and recreation with neighborhood amenities including a pool, clubhouse, and pickleball courts. Move-in ready and waiting for you! Schedule your appointment today and start enjoying everything this home and 55+ neighborhood have to offer.
Listing courtesy of Maria Bansal, SM North Carolina Brokerage LLC


