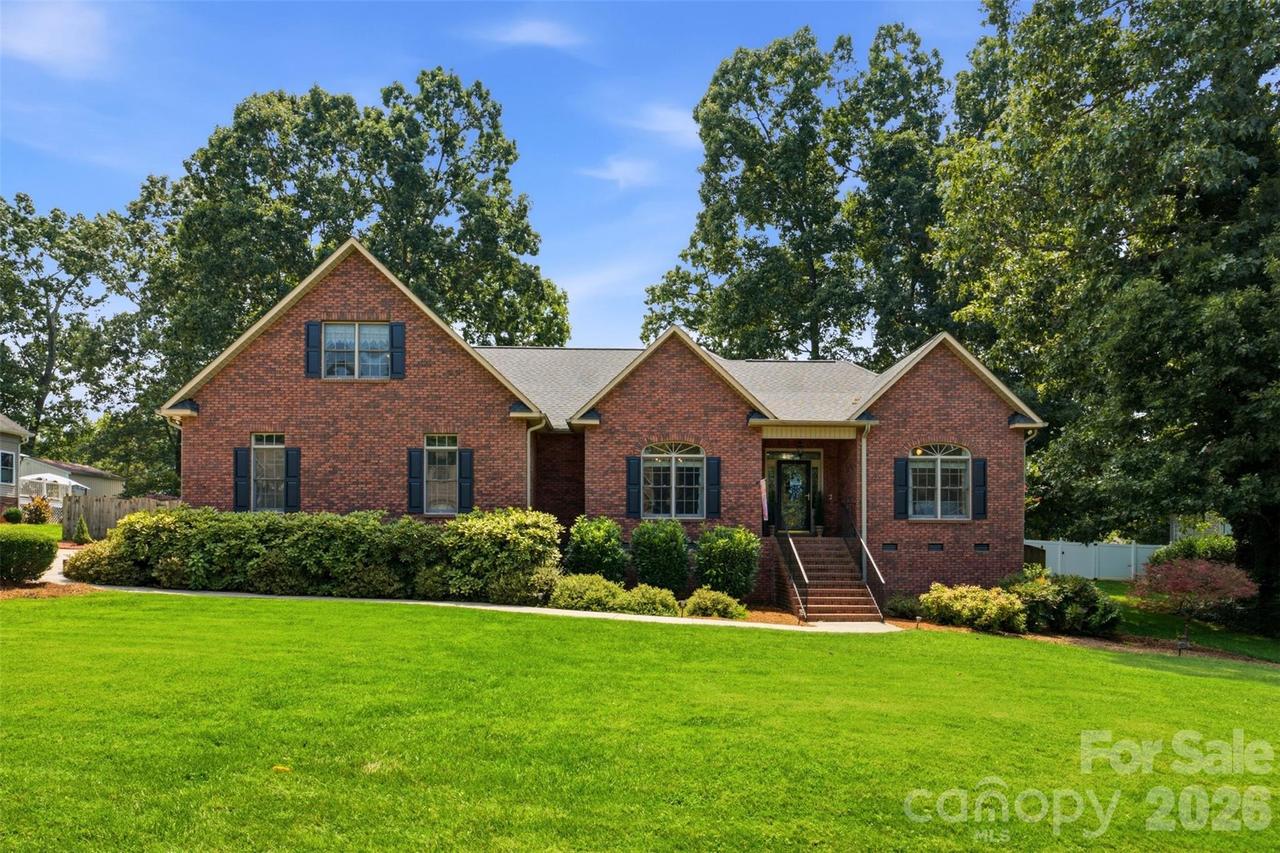
Photo 1 of 36
$525,000
| Beds |
Baths |
Sq. Ft. |
Taxes |
Built |
| 4 |
3.00 |
2,996 |
0 |
2004 |
|
On the market:
6 days
|
View full details, photos, school info, and price history
Beautiful 4-bedroom, 3-bath home with a spacious, well-designed floor plan and quality finishes throughout. A striking front entry leads into a comfortable living room with a fireplace, while natural light pours through the windows, giving the home a light and airy feel. Just off the kitchen is an elegant dining room, perfect for entertaining. The large kitchen features a new black stainless range and microwave, expansive counter space, a walk-in pantry, and a breakfast area overlooking the fenced backyard. The private primary suite has an oversized bath and exceptional walk-in closet, while two additional bedrooms share a full bath. Upstairs includes the fourth bedroom, a full bath, and a bonus room. Even more reasons to love this home are the main levei large laundry room with a utility sink, oversized two-car garage with a storage room and built-in cabinets, and an all-season sunroom that has a heating/cooling system. Recent updates include a 2022 roof, 2025 HVAC and 2024 LVP flooring throughout the main level. Whether you're entertaining guests or enjoying a quiet moment, this is a home you’ll want to make your own.
Listing courtesy of Lora Rousseau, Weichert, Realtors - Team Metro


