Photo 1 of 18
$595,000
| Beds |
Baths |
Sq. Ft. |
Taxes |
Built |
| 2 |
2.50 |
3,279 |
$9,200 |
1880 |
|
On the market:
47 days
|
View full details, photos, school info, and price history
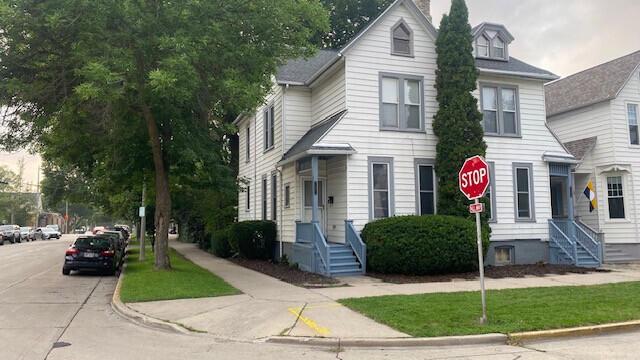
1501 and 1503 N Cass Street encompasses two townhomes. 1501 N Cass Street has an open concept first floor with living room, dining room, kitchen, and half bath. Kitchen has cherry cabinets, granite counter tops, and slate tile. Off kitchen is a patio door that opens up to a large deck. Second floor is 2 bedrooms and 2 full baths. Master bath has huge walk-in shower and guest bath has whirlpool tub. Rounding out this unit is a full basement with laundry and walk up third floor. 1503 N Cass Street has open concept living and dining room and nicely updated kitchen and half bath. Off the kitchen is a patio door that leads to its own large deck. Second floor has three bedrooms and updated full bath. Finished third floor and full basement with laundry. Off street parking for 4 cars.
Listing courtesy of Leslie Boyea, Quorum Enterprises, Inc.



