Photo 1 of 6
$359,990
| Beds |
Baths |
Sq. Ft. |
Taxes |
Built |
| 3 |
2.10 |
1,662 |
$1,191 |
2026 |
|
On the market:
1 day
|
View full details, photos, school info, and price history
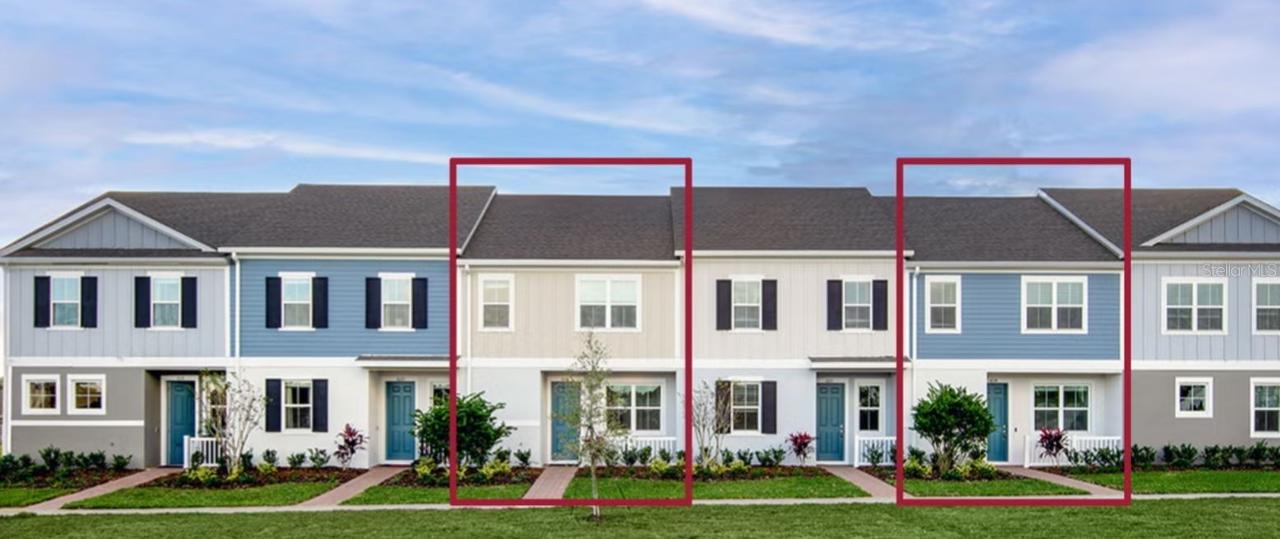
Under Construction. Discover the perfect blend of comfort, style, and convenience with the beautifully designed Grant floor plan by Park Square Homes, located in the desirable Apopka area! Offering 1,662 square feet of thoughtfully designed living space, this two-story townhome features 3 spacious bedrooms, 2.5 bathrooms, a versatile first-floor flex room, and a 1-car garage. The open-concept main living area seamlessly connects the kitchen, dining room, and great room, creating an inviting space for everyday living and entertaining. Enjoy a private covered lanai, perfect for relaxing outdoors. Upstairs, the primary suite features a walk-in closet and private bathroom, while two additional bedrooms provide comfortable accommodations. Even better, this home includes window blinds and a complete appliance package featuring a refrigerator, washer, and dryer! Conveniently situated in Apopka with access to shopping, dining, parks, and major Central Florida roadways, this home offers a wonderful combination of modern living and everyday convenience. Don't miss this opportunity to own a beautiful new townhome by Park Square Homes! Schedule your private tour today!
Listing courtesy of Suresh Gupta, PARK SQUARE REALTY


