Photo 1 of 69
$2,100,000
| Beds |
Baths |
Sq. Ft. |
Taxes |
Built |
| 4 |
4.10 |
0 |
$5,214 |
2001 |
|
On the market:
0 days
|
View full details, photos, school info, and price history
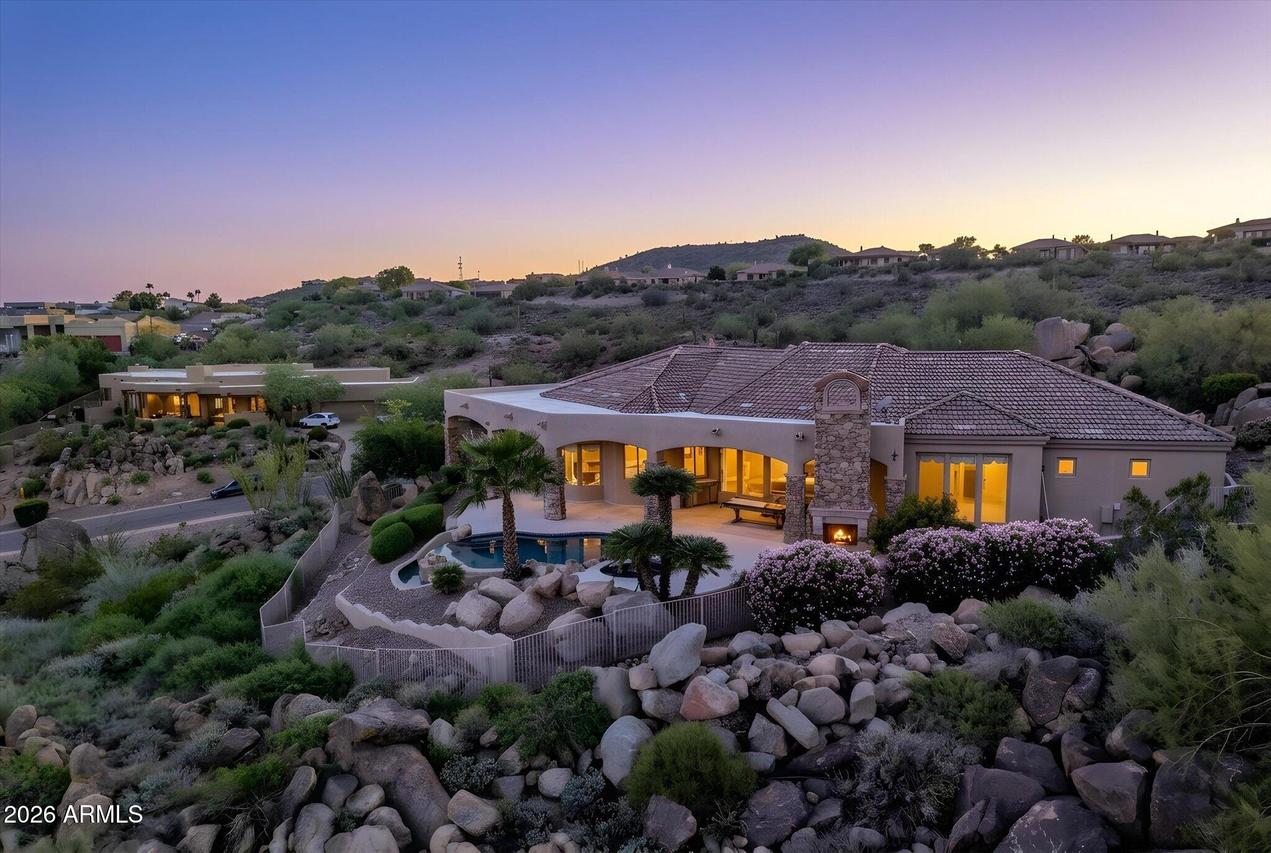
Custom Hilltop Home with Million-Dollar Views
Perched high on a hill and surrounded by spectacular rock outcroppings, this custom single-level home captures breathtaking views from Four Peaks to Red Rock. Built with quality craftsmanship and enjoyed only part time, the 3,877-square-foot residence offers four bedrooms, four bathrooms, and exceptional indoor-outdoor living.
The driveway leads to the private front entry and three-car garage. The impressive custom stained glass front door open to an inviting foyer and formal living room, where a walls of windows frame the yard, pool, and spectacular views.
The gorgeous kitchen features Wolf appliances, including a gas range, quartz countertops, a generous pantry, a large island, corner sink overlooking the yard & views. MORE.... The kitchen & breakfast nook open to the family room with custom built ins and wet bar make this a welcoming place to gather with friends & family.
The primary suite feels like a private retreat, with separate closets and vanities, a walk-in shower, and a spa tub. Step outside from the suite to enjoy the two-way gas fireplace, expansive covered patio, heated sparkling pool & spa, built-in barbecue, and unforgettable scenery. A spacious laundry room with abundant cabinetry adds convenience. All bedrooms give a sense of privacy
The flex room can easily be another bedroom with its two Queen sized Murphy beds,but can also serve as an office or den.
With generous space for everyone and a setting that's hard to find, this home is a remarkable hilltop escape.
Seller owns the lot next door and would consider selling it on a separate sale.
Listing courtesy of Melinda Stanton, MCO Realty



