Photo 1 of 73
$365,000
| Beds |
Baths |
Sq. Ft. |
Taxes |
Built |
| 4 |
3.00 |
2,141 |
$7,812 |
1988 |
|
On the market:
83 days
|
View full details, photos, school info, and price history
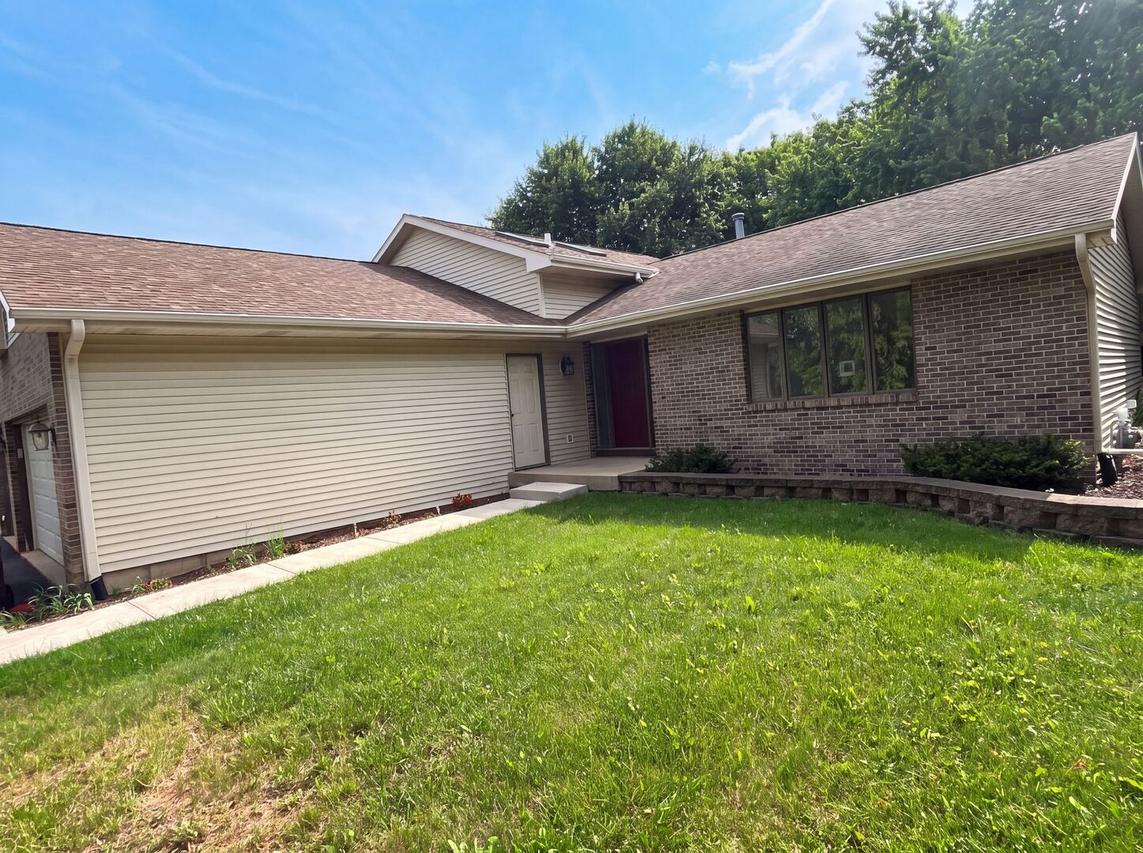
1503 Featherstone Rd is a brick ranch-style Rockford home on a large treed lot with attached and detached garage space. The kitchen features wood cabinetry, granite countertops, a tile backsplash, and stainless steel appliances. The main living room includes a fireplace and hardwood flooring, and a second family room offers a brick fireplace and access to the deck. Bedrooms are carpeted, and the bathrooms include a primary bath with a double vanity and a tiled walk-in shower, plus additional tub and shower combinations. A finished lower level provides a large recreation area. Out back, a spacious deck overlooks the lawn, with a storage shed beyond. The home offers generous living space across multiple levels.
Listing courtesy of Lisa Soltesz, Opendoor Brokerage, LLC


