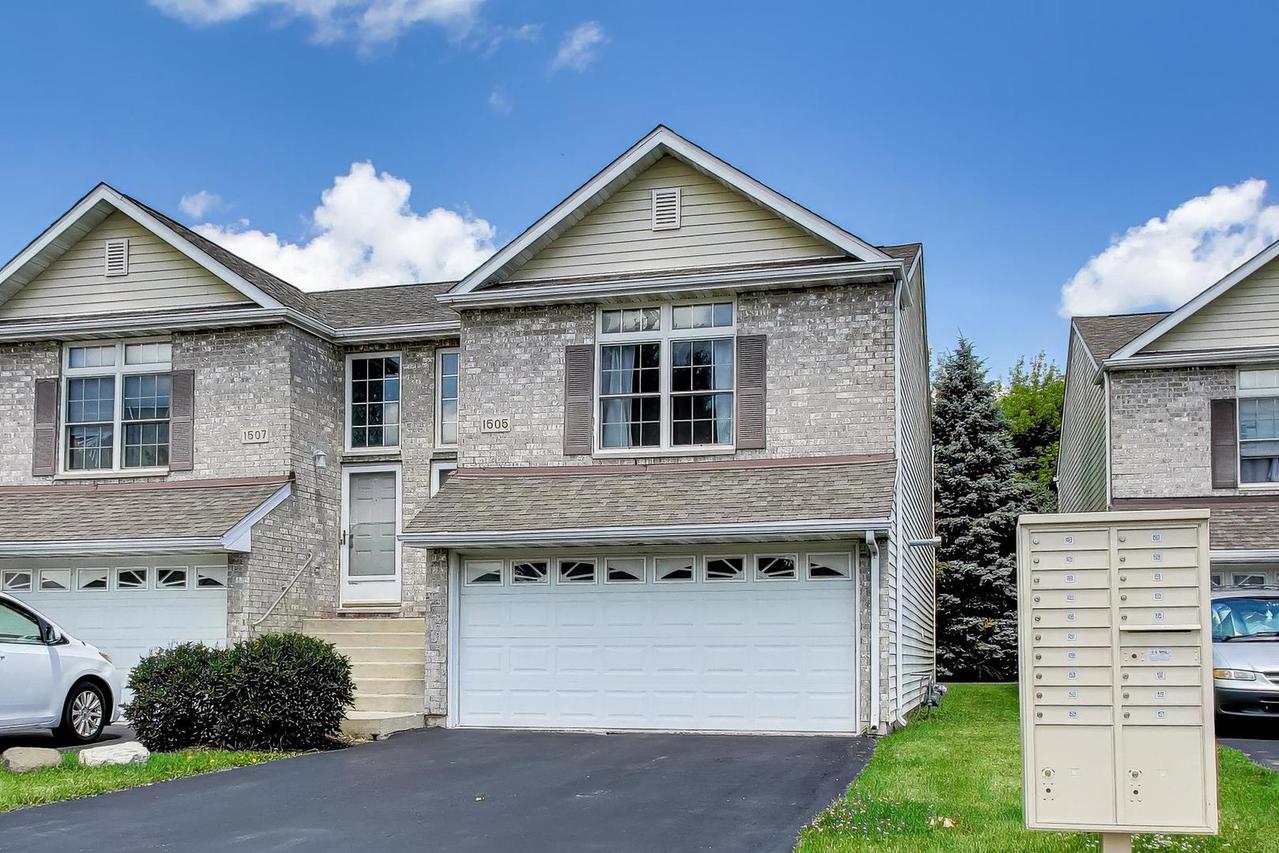
Photo 1 of 27
$227,000
Sold on 7/30/26
| Beds |
Baths |
Sq. Ft. |
Taxes |
Built |
| 3 |
2.00 |
1,400 |
$2,935.40 |
2004 |
View full details, photos, school info, and price history
Spread across a smart split-level floor plan, this 3-bedroom, 2-bath end-unit townhome offers low maintenance living and a location minutes from NIU and downtown DeKalb. Step inside and up to the main living level located on the 2nd floor, where two skylights accent the vaulted ceiling and bring natural light into the open floorplan. On cooler evenings, the gas fireplace invites you to cozy up for a comfortable night in. The kitchen features luxury vinyl tile flooring and offers generous cabinetry and counter space, with easy flow into the dining area. When the weather heats up, head out the back door and onto the patio for grilling and relaxing. The primary bedroom offers dual closets and an en suite bath that is accessible from both the bedroom and the hallway, completing the upper level. Two additional bedrooms and a full bath with a step-in shower round out the first level, along with a dedicated laundry closet and full-size washer and dryer. Abundant closets throughout provide plenty of space to store your belongings, and the attached heated two-car garage brings added comfort in winter. Just minutes from Northern Illinois University (NIU), the Egyptian Theater, Downtown DeKalb Farmers Market, I-88, and a wide range of local dining and shopping options. INVESTOR FRIENDLY!
Listing courtesy of Deborah Libby, @properties Christie's International Real Estate


