Photo 1 of 36
$379,900
| Beds |
Baths |
Sq. Ft. |
Taxes |
Built |
| 3 |
2.10 |
2,026 |
$9,718.86 |
2016 |
View full details, photos, school info, and price history
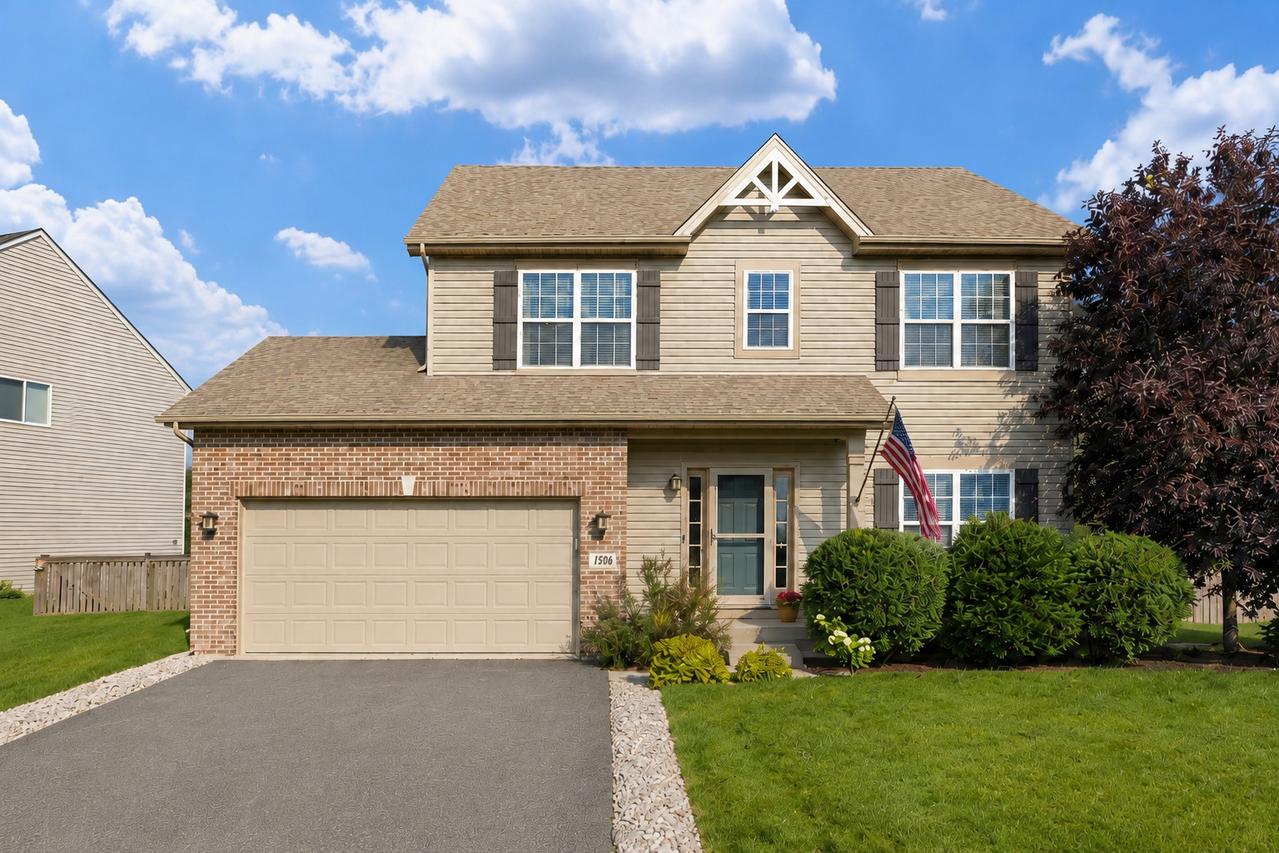
Three bedrooms plus a second-floor loft - an ideal home office, media room, or playroom - in Minooka School District 111. This 2016-built two-story in Neustoneshire backs to one of the best outdoor spaces in the subdivision: a heated sunroom off the kitchen opening to an expansive deck, pergola, and fully fenced yard. The main level runs bright and open under 9-foot ceilings. A formal living room at the front works as a sitting room or dedicated office. The family room flows into a kitchen with a large center island and breakfast bar, generous cabinetry and counter space, and a full appliance package including a wine refrigerator. The sunroom extends the living space year-round and looks out over the yard. Upstairs, the primary suite offers two walk-in closets and a private bath with dual vanities and separate shower. Two more generously sized bedrooms, a full hall bath, and the loft complete the second floor. A full unfinished basement is ready for a rec room, gym, or workshop. Insulated two-car attached garage. Washer and dryer included. Minutes to parks, shopping, and I-55/I-80.
Listing courtesy of Sarah Leonard, Legacy Properties, A Sarah Leonard Company, LLC