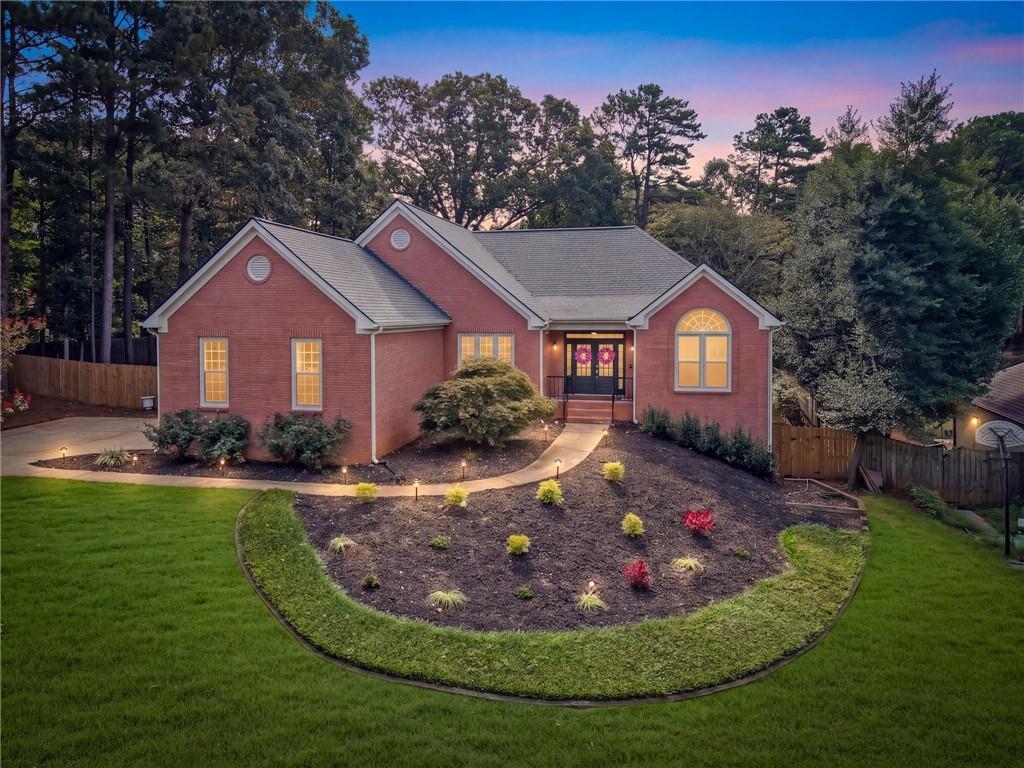
Photo 1 of 38
$675,000
| Beds |
Baths |
Sq. Ft. |
Taxes |
Built |
| 4 |
3.10 |
3,530 |
$3,932 |
1993 |
|
On the market:
6 days
|
View full details, photos, school info, and price history
Custom inset cabinetry, natural quartzite countertops, and a beautifully appointed main-level primary suite set this extensively renovated ranch in Cumming’s Lauren Trace community apart. Offering 4 bedrooms, 3.5 baths, and a finished terrace level, 1510 Heritage Drive pairs thoughtful craftsmanship with flexible living space on a nearly half-acre fenced lot—with no HOA.
A gas lantern welcomes you at the front porch, while arched doorways and tall ceilings bring character to the interior. The open-concept kitchen features custom inset cabinetry extending to the ceiling for a furniture-quality finish, natural quartzite countertops, a generous island with seating, and a gas range. The adjoining dining area and fireside living room keep everyday living and entertaining comfortably connected.
The primary suite on the main level features a tray ceiling and a standout bathroom with a custom white oak double vanity, natural quartzite countertops, and a spacious shower with dual shower heads. A freestanding soaking tub with a $2,000 designer tub filler creates an inviting place to unwind, while a dedicated tankless water heater provides continuous hot water to the primary suite. Premium Delta faucets and fixtures carry the attention to detail throughout the home.
Two additional main-level bedrooms share an updated full bathroom. A separate office with French doors provides a dedicated work-from-home space, and the main-level laundry room and powder room add everyday convenience. Downstairs, the finished terrace level includes a fourth bedroom, full bathroom, additional living area, and flexible spaces for a home gym, playroom, or media room, along with storage and exterior access.
Outside, the brand-new Trex composite deck offers low-maintenance space for outdoor dining overlooking the private, fenced backyard. A storage shed and attached two-car, side-entry garage provide additional utility.
Located in South Forsyth near The Collection at Forsyth, GA-400, shopping, and dining, this renovated Cumming home is served by Shiloh Point Elementary, Piney Grove Middle, and South Forsyth High School. Enjoy main-level living, room to spread out, and custom finishes that make the home feel considered at every turn.
Listing courtesy of Adam Sobel, Keller Williams Rlty Consultants




