Photo 1 of 30
$1,350,000
| Beds |
Baths |
Sq. Ft. |
Taxes |
Built |
| 4 |
4.10 |
5,274 |
$6,728 |
1995 |
|
On the market:
5 days
|
Est. Monthly Payment:
$8,644($8,083 + $561 taxes*)
View full details, photos, school info, and price history
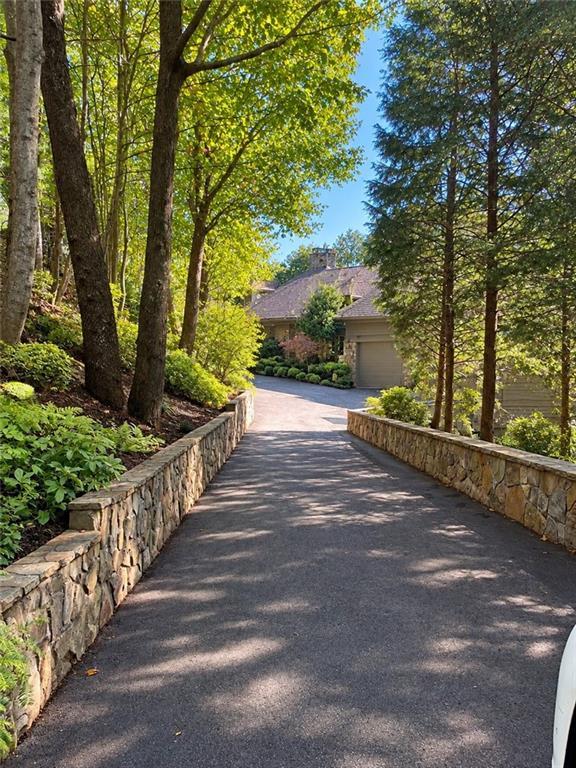
professional photos coming 11/20. SET IN THE MOUNTAINS OF BIG CANOE ON A 4+ ACRE SITE AND ORIENTED TOWARD AWE-INSPIRING VIEWS, THIS DISTINCTIVE MOUNTAIN HOME BOASTS WARMTH AND CHARACTER. IT COMBINES ARCHITECTURAL DETAIL, A VERSATILE FLOORPLAN AND SPACES FOR BOTH INTIMATE EVERYDAY LIVING AND LARGE SCALE ENTERTAINING. Stone accents and site-integrated stone walls along the flat driveway give a glimpse to the refined rustic indoor palette. Inside, a recurring theme of timeless natural stone, exposed timbers, coffered and vaulted ceilings, hardwood flooring, extensive built-ins, rich cabinetry, plantation shutters, and generous millwork gives the residence a distinctive personality that carries from room to room. Oversized picture windows frame the sweeping long-range mountain and Lake Petit vistas. Layered ridgelines extend toward the horizon, while the lake and Eagle Island below adds another dimension to a panorama that changes dramatically with the seasons. Step into the sunken living room with beams and vault, one of four stone/brick fireplaces and be wowed by that view. Flow to the now primary dining room, ideal for formal gatherings, with a vaulted tongue-and-groove ceiling, an impressive arched window and that exceptional view. An adjacent and uniquely versatile space is entered from the entry foyer or directly from the kitchen. Consider its use as an alternative formal dining room, a relaxed breakfast room, an intimate sitting room or a quiet office A bay window looks upon the flagstone patio with water fountain. The kitchen is efficiently arranged for optimal workflow with expansive counter space for meal creation, cooking and clean-up. It’s original warm custom cabinetry featuring decorative spiral rope molding, raised-panel doors, and richly detailed wood trim are complimented by a handsome coffered ceiling. The functionality extends well beyond the kitchen itself. Immediately adjoining is a generous pantry/laundry/mudroom. Floor-to-ceiling cabinetry provides ample storage, countertop workspace, utility sink, laundry space, second dishwasher and convenient access to the garage. Nearby, the screened porch is a sheltered treetop setting connected to an expansive open deck; both are venues for relaxing, dining, and entertaining against the mountain and lake backdrop. The spacious primary suite is a private retreat with a vaulted tongue-and-groove ceiling that brings height and character to the bedroom, while a handsome stone fireplace provides a warm focal point. (The mantle is removable). There is an impressive arched window with built-in seating to take in the view. The primary bath is palatial and functional, with an expansive double vanity, abundant cabinetry and counter space, a dedicated seated dressing area, separate shower, soaking tub and soothing natural light. The terrace-level is distinctive for its centerpiece “Irish Pub’ styled floor-to-ceiling wooden bar. And a third stone fireplace completes the atmosphere of a relaxed, friendly home entertaining space. Multiple doors open to another deck extending the gathering space outdoors. A second bedroom features its own (fourth) brick fireplace adding coziness to this very private ensuite. A third bedroom ensuite is comfortably proportioned, with traditional millwork, multiple windows to the view, and plantation shutters. The fourth bedroom and full bath speaks further to the adaptability of this home. A generously sized bedroom opens to a richly paneled library with coffered ceiling. The arrangement lends itself to use as a live/work/play suite – a flexible multi-purpose retreat.
WHEN BUILT, NO EXPENSE WAS SPARED TO PROVIDE TIMELESS HIGH END DESIGN ELEMENTS IN THIS MOUNTAIN RETREAT. SO COME AND EXPLORE THE OPPORTUNITY WITHIN THIS CHARACTER-RICH HOME WITH ITS INCOMPARABLE VIEW.
Listing courtesy of Michelle TOUPS, All Mountain Realty, LLC




