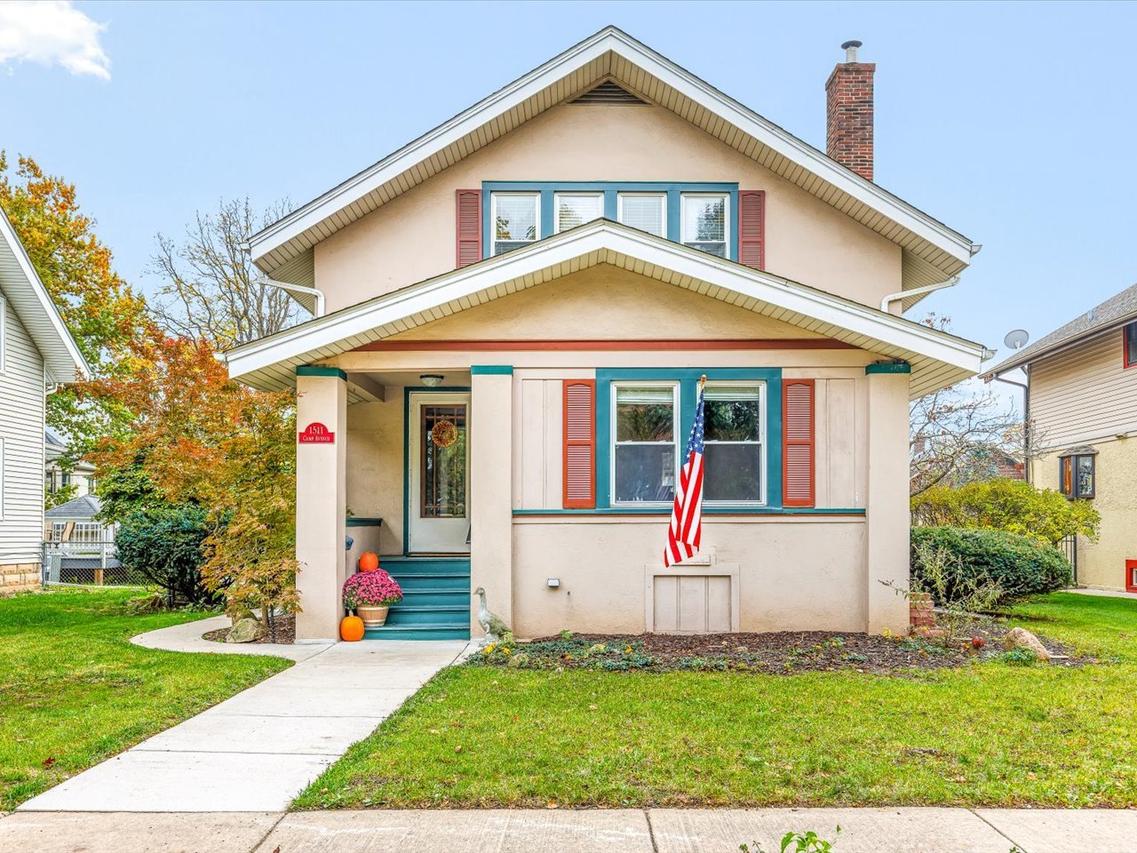
Photo 1 of 54
$230,000
| Beds |
Baths |
Sq. Ft. |
Taxes |
Built |
| 3 |
2.10 |
2,249 |
$5,231.80 |
1925 |
|
On the market:
4 days
|
View full details, photos, school info, and price history
Located in Churchill Grove, this 3-bedroom, 2.5-bathroom two-story home offers plenty of space for everyday living and entertaining, along with some hardwood flooring. A covered front porch leads to an entryway with a closet, while the formal dining room features a bay window. The living room showcases a fireplace flanked by two stained-glass windows, adding character to the space. The kitchen offers plenty of cupboard and counter space, a tile backsplash, stainless steel appliances, and a breakfast nook. The family room features vaulted ceilings, large windows, and sliding doors leading to a spacious deck overlooking the fenced backyard. A separate study/den with built-ins and a convenient half bath complete the main level. The upper level features three bedrooms, each with its own walk-in closet, and a full bathroom. One bedroom includes a separate adjoining room that could be used as a sitting area, home office, or flex space. The lower level offers a finished flex room, workshop area, and an additional full bathroom. A detached 2.5-car garage provides extra space for parking and storage.
Listing courtesy of Toni VanderHeyden, Keller Williams Realty Signature


