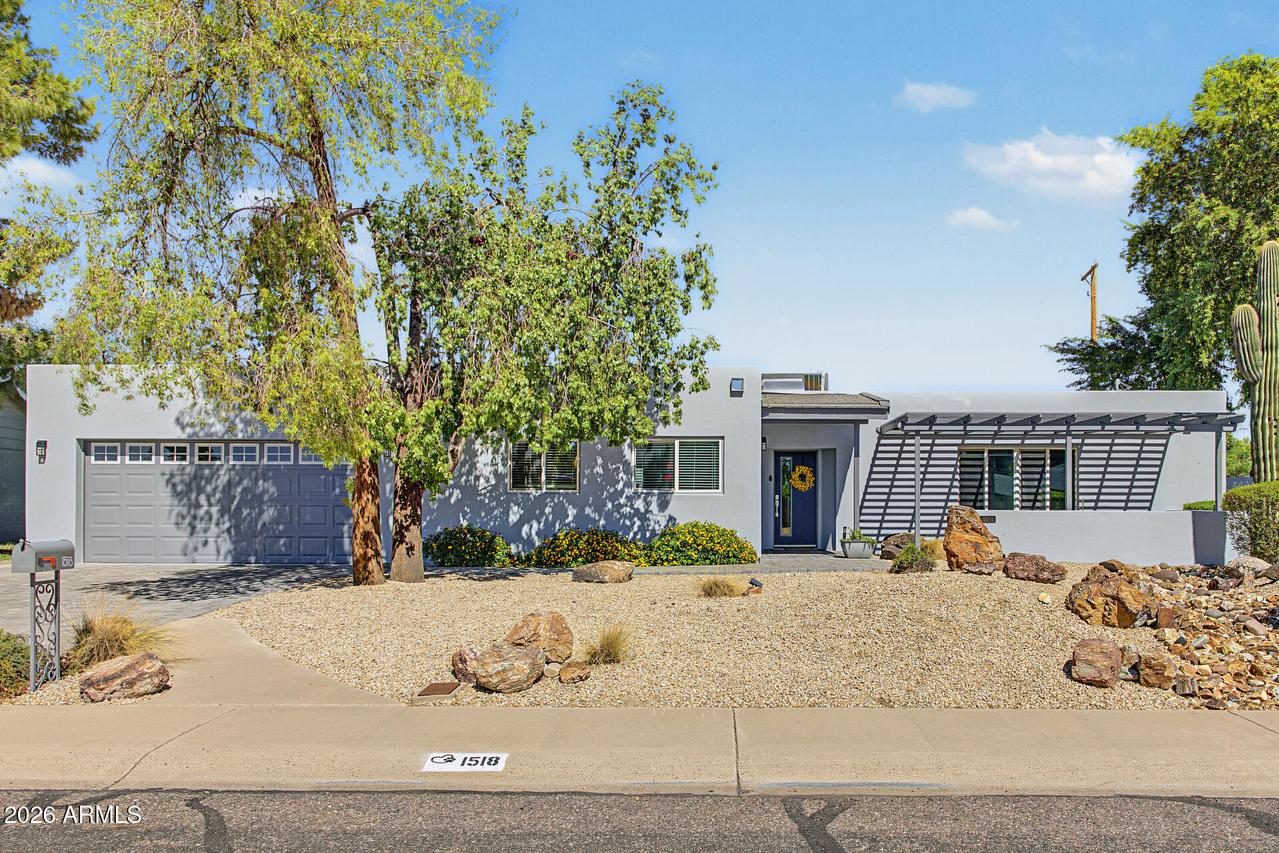
Photo 1 of 46
$899,900
| Beds |
Baths |
Sq. Ft. |
Taxes |
Built |
| 4 |
3.00 |
2,082 |
$3,633 |
1963 |
|
On the market:
1 day
|
View full details, photos, school info, and price history
Imagine starting your morning with coffee on your front patio, waving at the neighbors and taking a short stroll to the park. Located in the coveted Royal Palm neighborhood, this contemporary 4-bedroom, 3-bathroom home is all about enjoying the Arizona lifestyle. The stunning curb appeal is just the beginning of what makes this home so inviting. Bring the outside in, by opening the 3 sets of sliding doors, allowing
guests to meander or simply to feel the evening breeze. The kitchen, living and dining rooms are open and light while still offering intimate spaces and natural gathering spots. With a large island where everyone can pull up a seat, quartz countertops and sleek cabinets that reach the ceiling, this kitchen has it all... Even the walk-in pantry is perfection. The main living area with its eye-catching, wood burning fireplace can be arranged several ways for your specific function and style. The master bedroom, fully separated from the others, has its own sliding doors to the back patio, large walk-in closet and lovely bathroom. Across the living room is a nicely appointed full bath and 3 good-sized bedrooms. The corner bedroom has its own full bathroom for overnight guests, extended family, or anyone who appreciates a little extra privacy. The spacious backyard and swimming pool provide space to enjoy and unwind, perfect for weekend barbecues, pool parties, or just hanging out with friends and family.
Listing courtesy of Susan Herber, West USA Realty



