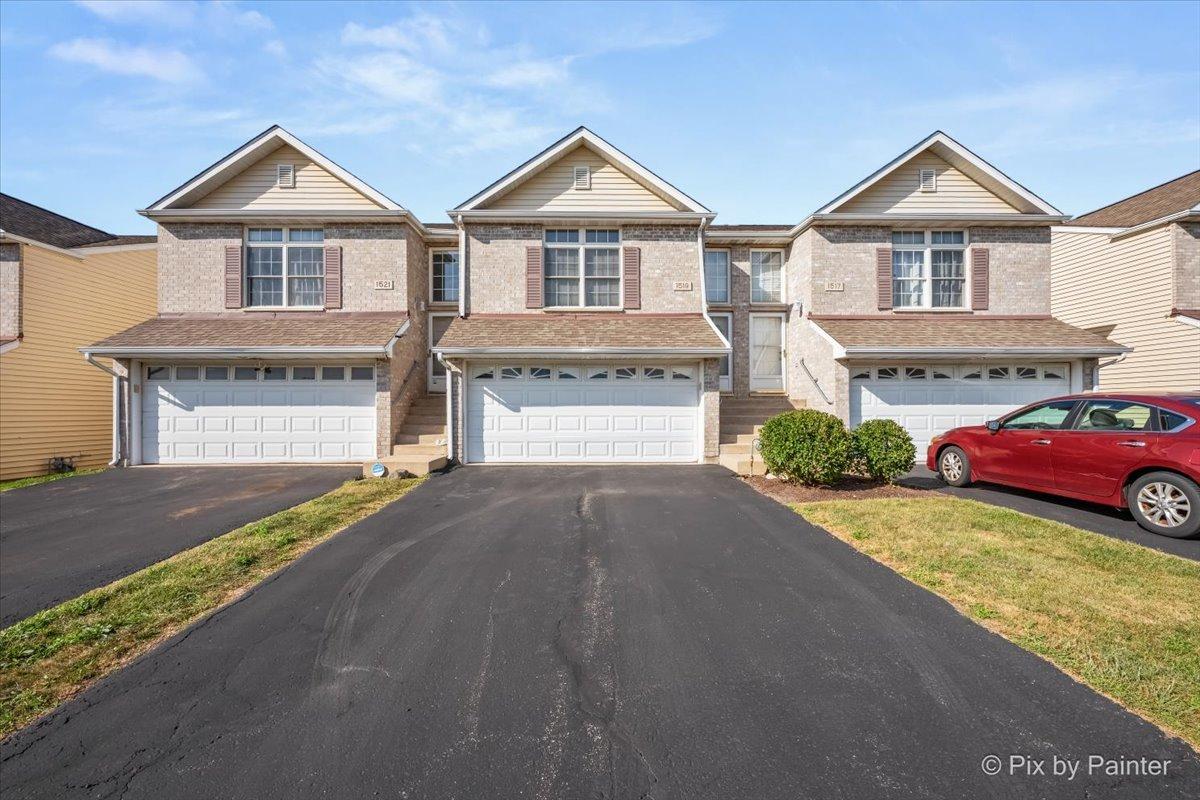
Photo 1 of 42
$229,900
| Beds |
Baths |
Sq. Ft. |
Taxes |
Built |
| 3 |
2.00 |
1,466 |
$3,804.32 |
2004 |
View full details, photos, school info, and price history
Beautiful two-story townhome featuring an open and inviting floor plan. The spacious primary suite is located on the second level and offers two double-door closets with access to a shared bath featuring a single-bowl vanity with an expansive countertop and an updated tub/shower with fiberglass surround. The living room showcases a vaulted ceiling, skylight, and cozy corner fireplace, creating a bright and welcoming atmosphere. The galley-style kitchen is equipped with newer stainless steel appliances, oak cabinetry, and updated luxury vinyl flooring. Adjacent to the kitchen is a generous breakfast area with direct access to the patio and yard, perfect for everyday living and entertaining. The lower level includes two additional bedrooms, a full bath with shower, and a convenient laundry closet. Fresh interior paint, white six-panel doors, and trim provide a clean, modern look throughout. New luxury vinyl plank flooring was installed throughout the second level in 2026. Additional features include access to a spacious two-car garage and an investor-friendly association. Roof replaced in 2014. Welcome to your new home!
Listing courtesy of Pamela Burke, Keller Williams Inspire - Geneva


