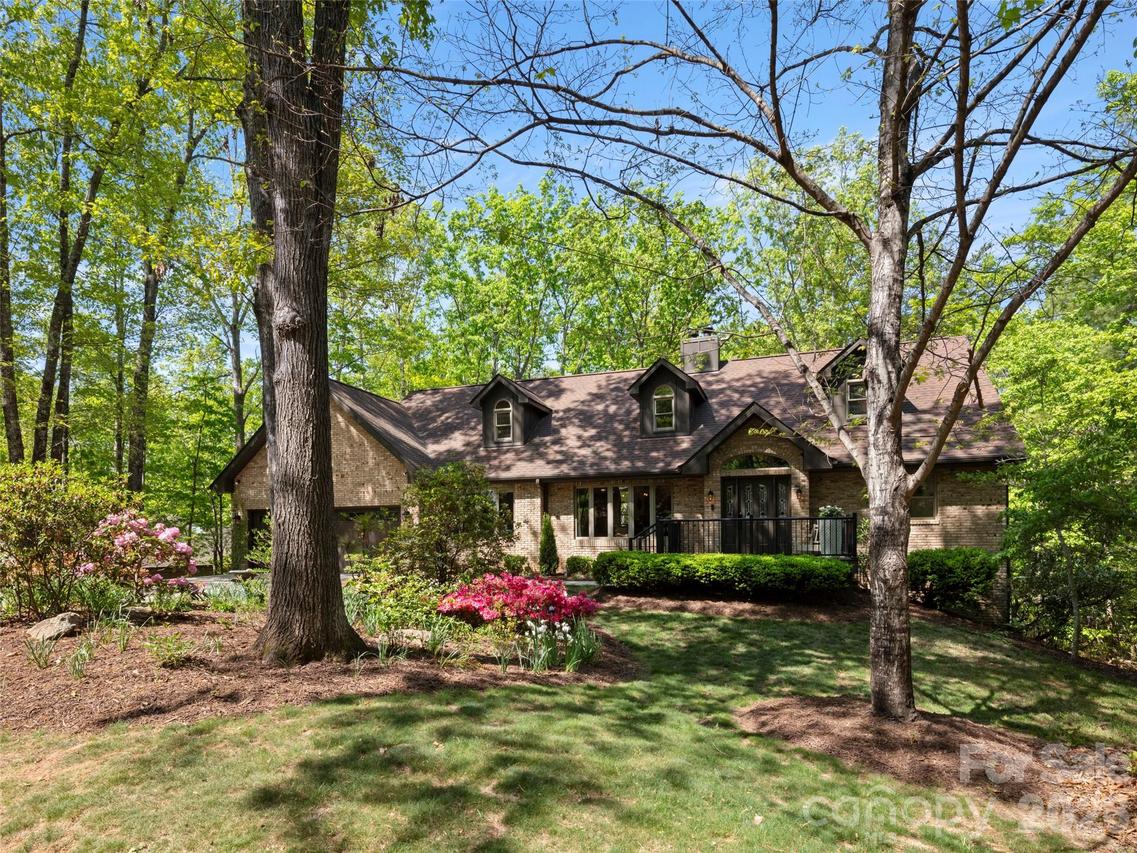
Photo 1 of 48
$1,395,000
| Beds |
Baths |
Sq. Ft. |
Taxes |
Built |
| 4 |
4.10 |
4,408 |
0 |
1991 |
|
On the market:
143 days
|
|
Recent price change: $1,450,000 |
View full details, photos, school info, and price history
Reimagined modern luxury in East Asheville featuring 4 full ensuite bedrooms, high-end architectural finishes, and a rare heated 4-car tandem garage with EV charging and workshop space. Set on a private 0.5-acre wooded lot with distant winter views of Pisgah National Forest, this 4,409 sq ft residence spans 3 finished levels designed for primary living or multigenerational flexibility. The main level showcases engineered hardwoods, a redesigned chef's kitchen with quartzite island and Bosch induction range, fireside living room, and a primary main-level guest suite with Japanese soaking tub. Upstairs features a primary suite with a wet-room bath and walk-in closet, plus a secondary suite with private balcony. The walk-out lower level includes a media room with gas fireplace, wet bar (power-ready for full kitchen), gym, and 4th suite leading to a hot tub patio. Dual heat pumps, tankless water heating, Lutron lighting, and TimberTech decking complete this high-performance home.
Listing courtesy of Pierrette Rouleau, Walnut Cove Realty/Allen Tate/Beverly-Hanks


