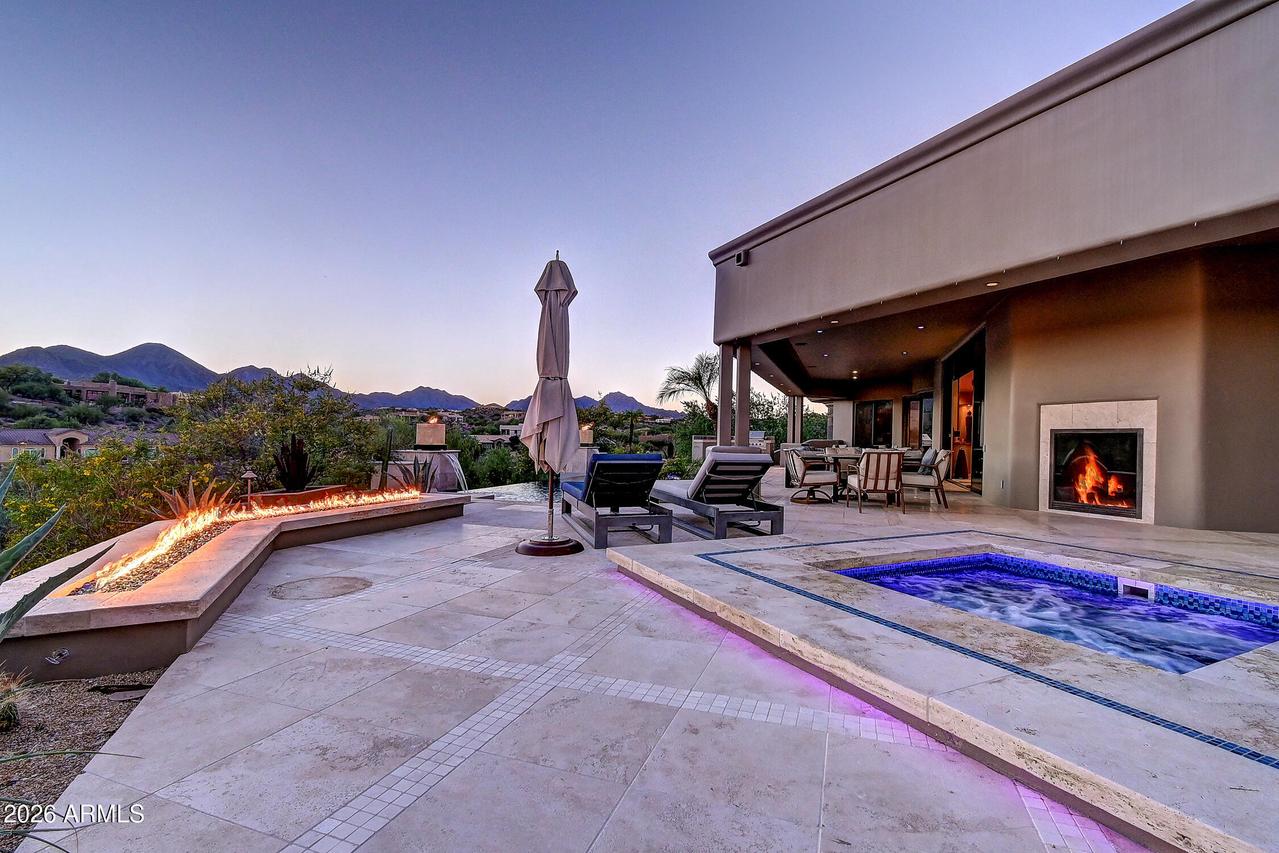
Photo 1 of 101
$1,950,000
| Beds |
Baths |
Sq. Ft. |
Taxes |
Built |
| 4 |
5.00 |
0 |
$6,090 |
2009 |
|
On the market:
2 days
|
View full details, photos, school info, and price history
Custom single-level home on a 0.85-acre hilltop cul-de-sac in Golden Eagle Estates, with incredible mountain views and Sonoran sunsets. A retractable glass wall in the great room opens to a resort-style backyard and a large covered patio for true indoor-outdoor living. Custom lighting and a state-of-the-art sound system run throughout. The chef's kitchen has alder cabinets, granite, a large island, double ovens, and a walk-in pantry. The private primary suite has a fireplace, a gym/office flex room, and a spa bath. There's a guest casita with its own entrance and full bath. Out back, enjoy a heated saltwater negative-edge pool and spa, an outdoor fireplace, a firepit, and a built-in BBQ. Energy-efficient block construction, a 3-car garage. Turn Key option with furnishings available.
Listing courtesy of Frank Pautz, West USA Realty



