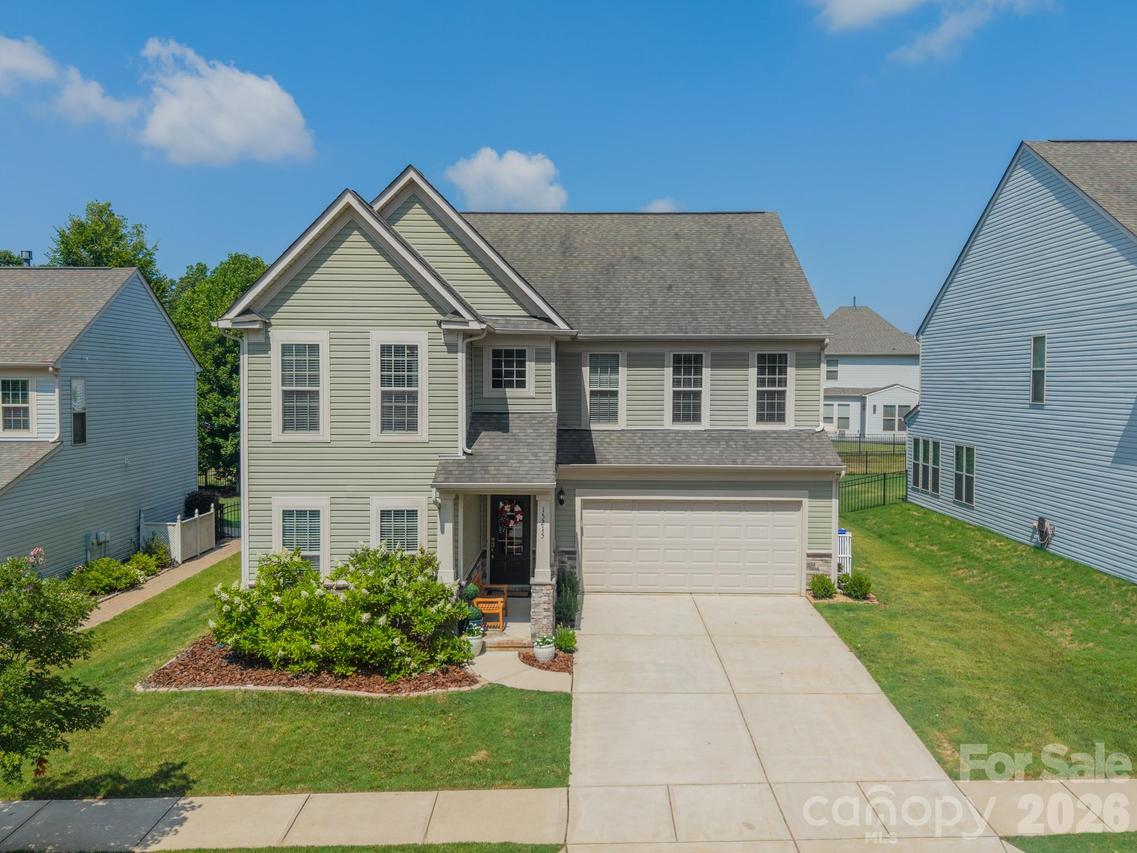
Photo 1 of 44
$595,000
Sold on 9/18/26
| Beds |
Baths |
Sq. Ft. |
Taxes |
Built |
| 4 |
3.10 |
3,344 |
0 |
2015 |
|
On the market:
71 days
|
View full details, photos, school info, and price history
Located in a desirable Huntersville community, this beautifully maintained home offers an open Floor plan ideal for
everyday living and entertaining. The Kitchen features a large center island, tile backsplash, and opens to the GR w/a cozy fireplace. A sunroom with walls of windows opens to the patio and fully fenced backyard. Upstairs, the spacious primary suite includes a walk-in closet & luxurious bath with dual vanities, garden tub, and tiled shower. A versatile loft is surrounded by 3 additional bedrooms, including one with a private en-suite bath. The ML office with a large closet can serve as a 5th BR. Additional highlights include an oversized garage and access to community amenities including a pool, playground, and tennis courts.
Listing courtesy of Lisa Rupp, Helen Adams Realty



