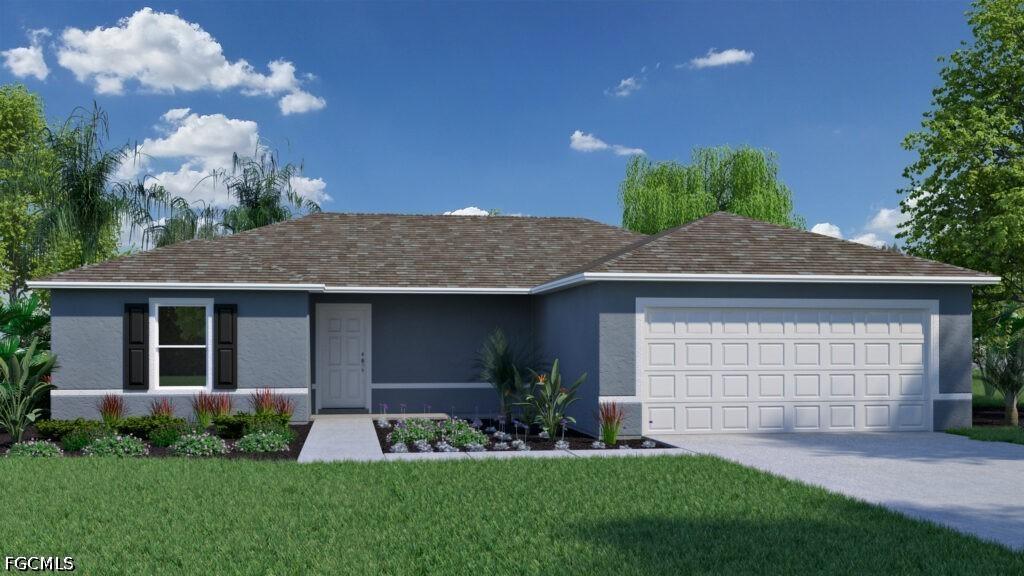
Photo 1 of 2
$299,990
| Beds |
Baths |
Sq. Ft. |
Taxes |
Built |
| 3 |
2.00 |
1,309 |
$3,071 |
2026 |
|
On the market:
0 days
|
View full details, photos, school info, and price history
The Indigo floorplan is a smart and stylish home design that combines comfort, functionality, and affordability. This home includes ceramic tile floors throughout the main living areas and comes equipped with quartz countertops plus a rear covered lanai. The open-concept kitchen, dining area & great room create a spacious and inviting atmosphere perfect for both everyday living and entertaining. The kitchen features a convenient pantry, modern cabinetry & a layout that keeps everything within easy reach and ideal for meal prep & family gatherings. The Indigo offers a thoughtful split-bedroom design, giving the Owner’s Suite privacy from the other bedrooms. On one side of the home, you’ll find two secondary bedrooms and a shared full bathroom, complete with a hallway linen closet for extra storage. A 1-year transferable builder warranty and a 10-year structural warranty is included. The Indigo has 3-bedroom, 2-bathroom & 1,309 square feet of living space. Call to see this home today!
Listing courtesy of Trish Lohela, Holiday Builders of the Gulf C


