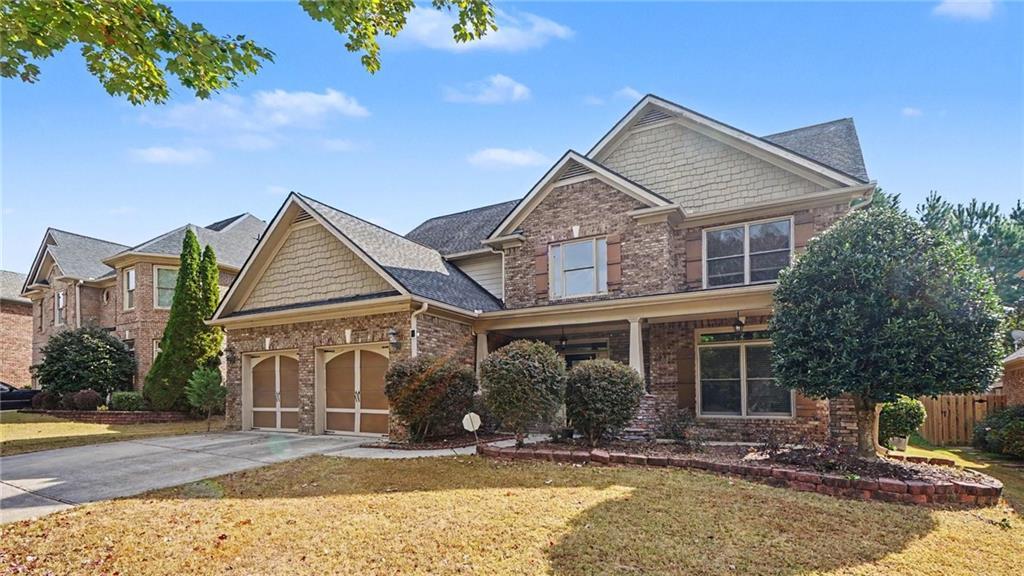
Photo 1 of 29
$450,000
| Beds |
Baths |
Sq. Ft. |
Taxes |
Built |
| 5 |
3.10 |
2,705 |
$2,897 |
2006 |
|
On the market:
0 days
|
View full details, photos, school info, and price history
Welcome home to this spacious four-sided brick residence offering 5 bedrooms and 3.5 bathrooms! A covered front porch welcomes you inside to a two-story foyer
that sets the tone for the home's inviting interior. The main level features a separate dining room, perfect for hosting gatherings and special occasions, along with a
well-appointed kitchen featuring stained cabinetry, granite countertops, a tiled backsplash, and stainless steel appliances. The kitchen opens to the impressive two
story family room, where soaring ceilings and a corner fireplace create a warm and inviting space for everyday living and entertaining. The main-level primary suite
offers a private retreat with elegant coffered ceilings and an ensuite bath featuring a double vanity, jetted soaking tub, separate tiled shower, and walk-in closet.
Upstairs, four additional bedrooms and two full bathrooms provide plenty of space for family, guests, or a home office. Step outside to the backyard patio, ideal for
relaxing, outdoor dining, or enjoying time with family and friends. Conveniently located in Lawrenceville near GA-316 and I-85, with easy access to shopping, dining,
and the Mall of Georgia. With its spacious floor plan, classic brick construction, and desirable location, this home offers comfort, functionality, and room to grow!
Listing courtesy of MARK SPAIN & Sandra Clonts, Mark Spain Real Estate & Mark Spain Real Estate




