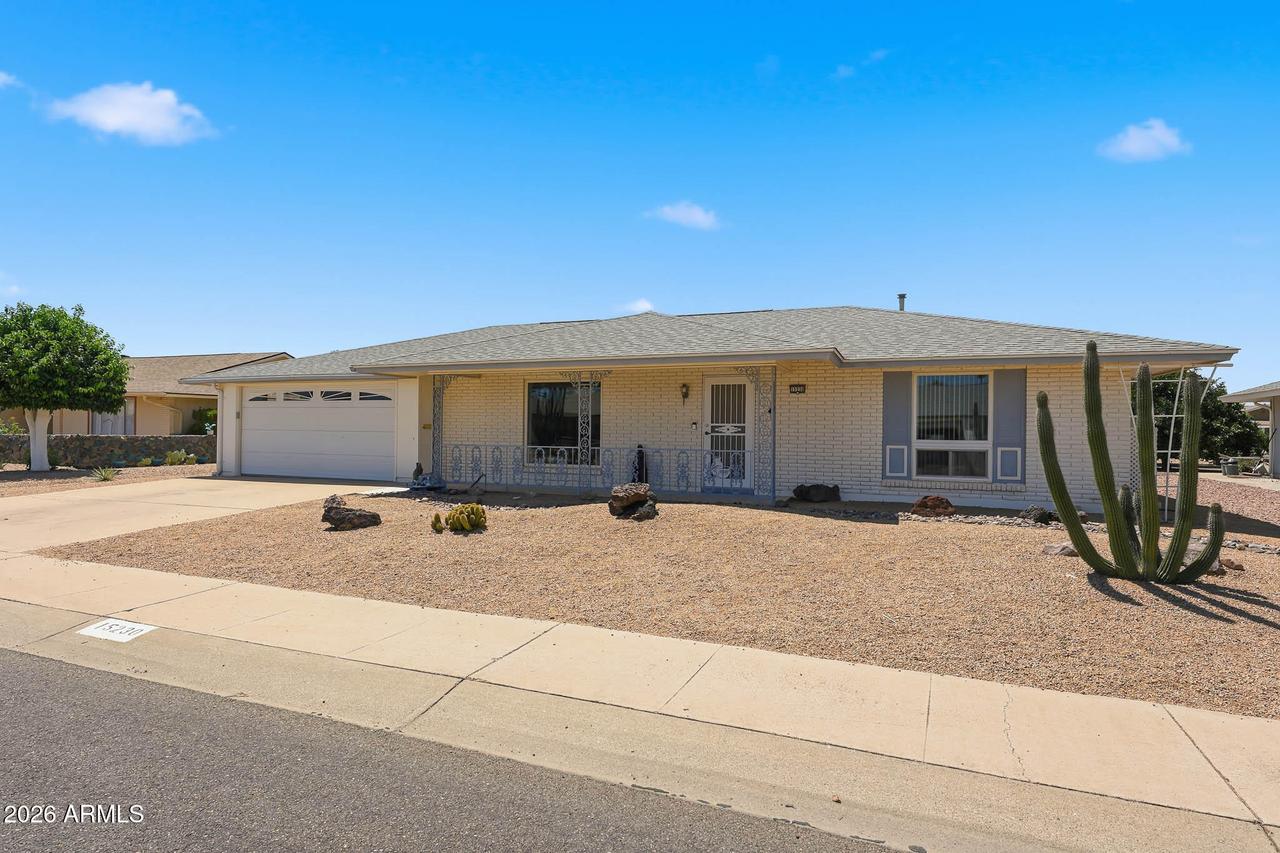
Photo 1 of 40
$275,000
Sold on 7/13/26
| Beds |
Baths |
Sq. Ft. |
Taxes |
Built |
| 2 |
2.00 |
1,299 |
$1,111 |
1971 |
|
On the market:
45 days
|
View full details, photos, school info, and price history
Welcome To This Expanded Shasta Model Home In Sun City, Arizona. This Move-In Ready Home Features A Tastefully Enclosed Back Patio Addition That Adds Valuable Living Space And Flexibility To The Floor Plan. The Added Area Is Currently Used As A Dining Space But Could Easily Serve As A Separate Family Room, Or Sitting Area. Just Off This Expanded Space Is A Large Utility Room With Indoor Laundry And Additional Storage Potential. The Kitchen Has Been Reconfigured To Improve Functionality And Flow, Featuring A Sundome Skylight, Corian Countertops, An Eat-In Bar, Expanded Counter Space, And A Large Pantry. Flooring Throughout The Home Is A Combination Of Carpet And Tile, And Ceiling Fans Are Installed In All Rooms For Added Comfort. Important Updates Include A Trane AC Unit Installed In 2019, A Gas Water Heater Installed In 2021, Updated Windows, And A Sliding Glass Door Added In The Primary Bedroom With Direct Access To The Backyard. Both Bathrooms Have Updated Vanities.
Step Outside To The Private Backyard Retreat Featuring A Large Tiled Patio, Perfect For Relaxing Or Entertaining Guests. This Expanded Shasta Model Offers A Great Combination Of Updated Features, Added Living Space, And Comfortable Sun City Living. This Is A Must-See Home. Please Stop By And See It Soon!
Listing courtesy of Amy Nixon & Timothy Nixon, My Home Group Real Estate & My Home Group Real Estate


