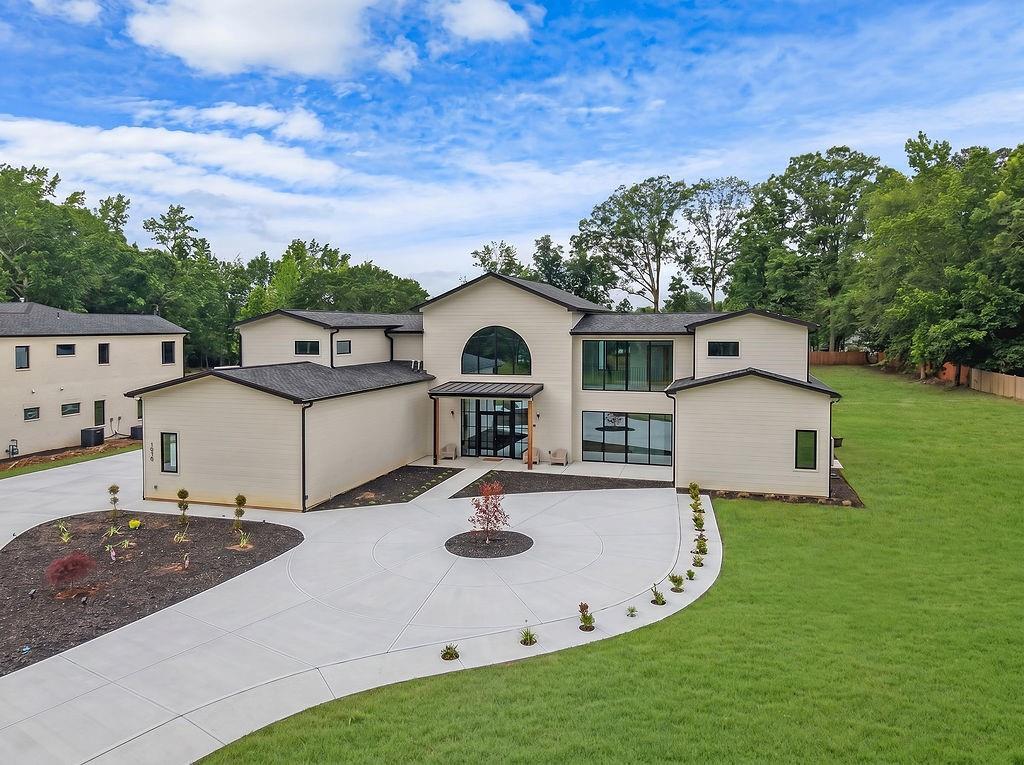
Photo 1 of 44
$1,329,000
| Beds |
Baths |
Sq. Ft. |
Taxes |
Built |
| 4 |
3.10 |
4,782 |
$3,447 |
2025 |
|
On the market:
116 days
|
View full details, photos, school info, and price history
New 2025 custom contemporary offering 4,782 sq. ft. of thoughtfully designed living space with 4 bedrooms plus 3 additional flex rooms—including two currently configured as dedicated home offices. The highly flexible floor plan provides exceptional space for working from home, a fitness studio, media/game room, playroom, hobby space or guest overflow.
The main level is designed around expansive, light-filled living and entertaining spaces, complemented by a chef-inspired kitchen with an oversized island, walk-in pantry, double ovens and extensive storage. The spacious primary suite provides a private retreat, while additional bedrooms and flexible spaces offer excellent separation for family, guests and work-from-home needs.
Designed with modern living and energy resilience in mind, the home features triple-pane windows, an integrated whole-home battery backup system, energy-efficient systems, tankless hot water and EV charging capability. The electrical infrastructure is designed to allow straightforward future expansion, including the ability to add solar generation if desired.
The three-car side-entry garage provides substantial vehicle, workshop and storage capacity, with 220V power and infrastructure well suited to an automotive enthusiast or EV household.
Outdoor living continues with a covered entertaining area and a connected 7-person hot tub, overlooking the level yard on approximately 0.8 acre. Enjoy the freedom of no HOA, along with convenient access to Hillgrove High School, Lovinggood Middle School, shopping, dining and West Cobb amenities.
2025 construction • 4 bedrooms + 3 flex rooms • 2 dedicated offices • 3.5 baths • 4,782 sq. ft. • 3-car garage • whole-home battery backup • EV charging • 7-person hot tub • public sewer • no HOA
Listing courtesy of Mark Spain & MICHAEL Wilder, Mark Spain Real Estate & Mark Spain Real Estate



