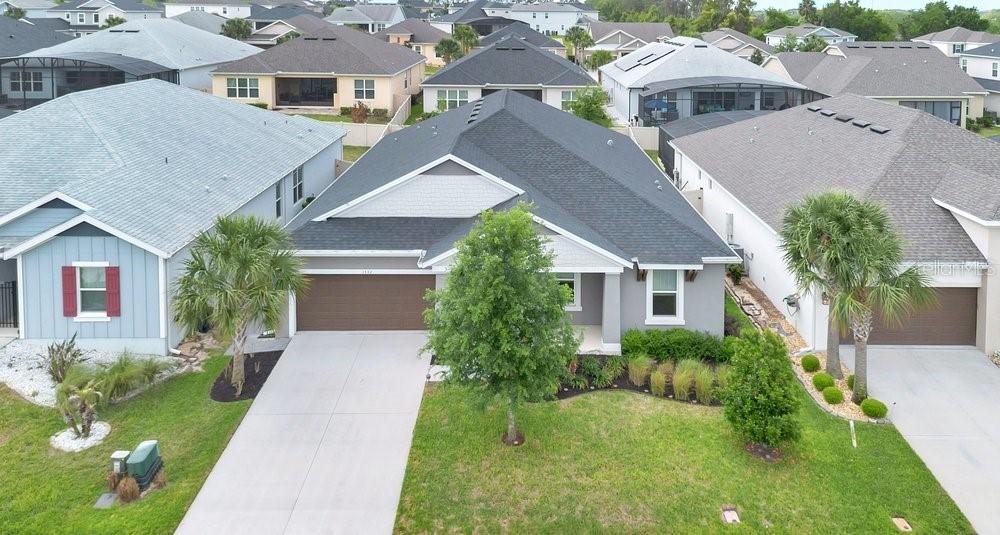
Photo 1 of 1
$549,000
Sold on 6/16/26
| Beds |
Baths |
Sq. Ft. |
Taxes |
Built |
| 4 |
3.10 |
2,713 |
$6,504 |
2022 |
|
On the market:
68 days
|
View full details, photos, school info, and price history
Save Big: 1% lender credit (based on loan amount) toward closing costs or a rate buy-down with the seller’s preferred lender—ask for details!
Located in the heart of Apopka, this thoughtfully designed home blends comfort and modern style. The open-concept layout connects the kitchen, dining, and family room, centered around a CHEF’S KITCHEN with a large island, built-in oven and microwave, NATURAL GAS RANGE, stainless steel appliances, and a walk-in pantry. A POCKET 3-PANEL SLIDING GLASS DOOR fills the space with natural light and opens to an EXTENDED SCREENED LANAI—perfect for relaxing or entertaining.
The private primary suite features a spacious bedroom, a WALK-IN CLOSET CONNECTED TO THE LAUNDRY ROOM, and a spa-like bath with soaking tub, dual sinks, and an oversized walk-in shower with DUAL SHOWER HEADS. A split floor plan offers added privacy with a guest suite and additional bedroom and bath.
Work from home in a dedicated office with a custom built-in desk and shelving. The GARAGE WITH CLIMATE CONTROL OFFERS EXTENDED TANDEM SPACE IDEAL FOR A WORKSHOP, HOME GYM, FLEX SPACE, or THIRD CAR. The home also has Cat 5 pre-wiring for security cameras and a SPRINGWELL WHOLE-HOUSE WATER FILTRATION AND SOFTENER SYSTEM.
Enjoy community amenities including a pool, playground, and a LAKESIDE PARK WITH FISHING PIER, plus easy access to Wekiwa Springs State Park & Lake Apopka Wildlife Drive.
Don’t miss this well-appointed home in a prime location!
Listing courtesy of Kathryn West & Kristin Mcintosh, PA, EXP REALTY LLC & EXP REALTY LLC


