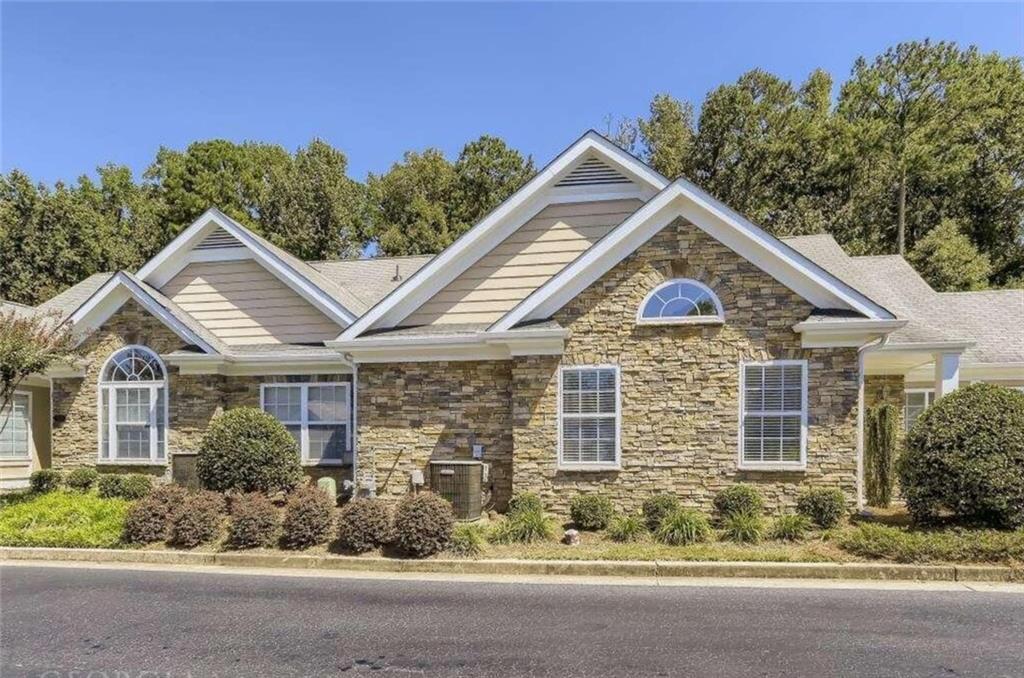
Photo 1 of 37
$349,900
| Beds |
Baths |
Sq. Ft. |
Taxes |
Built |
| 2 |
2.00 |
1,678 |
$1,811 |
2006 |
|
On the market:
4 days
|
View full details, photos, school info, and price history
Enjoy easy, one-level living in this spacious condo that feels like a single-family patio home. The open floor plan connects the kitchen, dining area, and vaulted family room, where a fireplace creates a welcoming gathering space. The kitchen features rich maple cabinetry, abundant storage, generous counter space, and a separate built-in desk area to keep everyday paperwork organized. Just beyond the family room, a window-lined sunroom offers a bright, flexible space for a home office, reading retreat, or morning coffee. Both generously sized bedrooms feature vaulted ceilings, walk-in closets, and plenty of natural light. The sun-filled primary suite includes a private bathroom with a step-in shower. Conveniently located off the kitchen, the laundry area and large pantry lead to the two-car garage, making grocery trips a breeze. Set in a well-maintained, walkable community, this home offers access to a pool, exercise facility, and clubhouse for larger gatherings. HOA fees include water, termite and pest control, exterior and yard maintenance, and upkeep of the grounds and common areas-giving you more time to enjoy your home and community. Please give at least a 2 hour notice for showings.
Listing courtesy of Dallas Brown, Real Broker, LLC.




