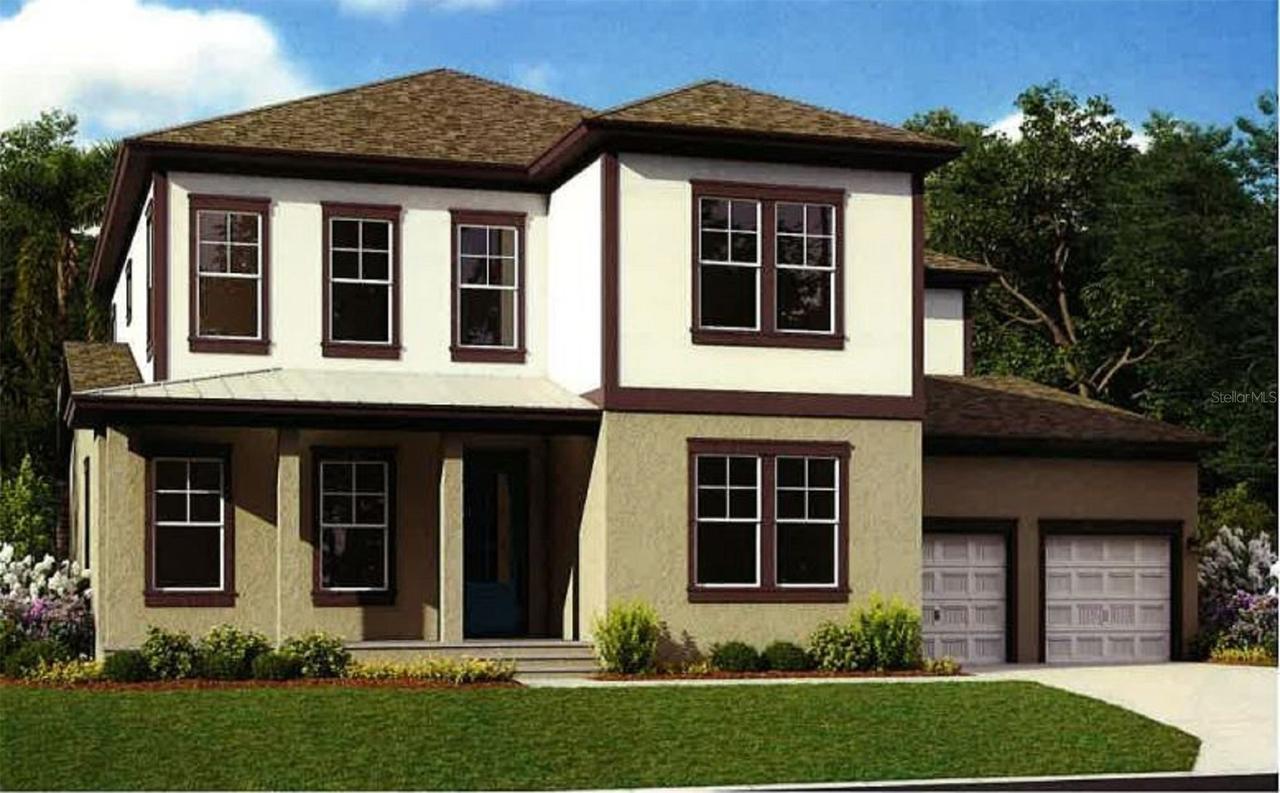
Photo 1 of 2
$975,060
| Beds |
Baths |
Sq. Ft. |
Taxes |
Built |
| 5 |
4.10 |
4,024 |
0 |
2026 |
|
On the market:
97 days
|
View full details, photos, school info, and price history
Virtually Staged. Pre-Construction. To be built. The Prescott floorplan offers an expansive two-story layout featuring five bedrooms, four full bathrooms and one half bathroom, making it ideal for families seeking space and functionality. This 4,024 square-foot home includes a two-car garage and a thoughtfully designed first floor with the owner’s suite for convenient main-level living. The open great room flows seamlessly into the dining area, while a dedicated study provides space for work or hobbies. Upstairs, a generous loft area creates an additional gathering spot, surrounded by four bedrooms, making it a versatile home perfect for both privacy and socializing.
Listing courtesy of Nancy Pruitt, PA, OLYMPUS EXECUTIVE REALTY INC


