Photo 1 of 25
$480,000
Sold on 7/30/26
| Beds |
Baths |
Sq. Ft. |
Taxes |
Built |
| 3 |
2.10 |
2,545 |
0 |
2026 |
|
On the market:
70 days
|
View full details, photos, school info, and price history
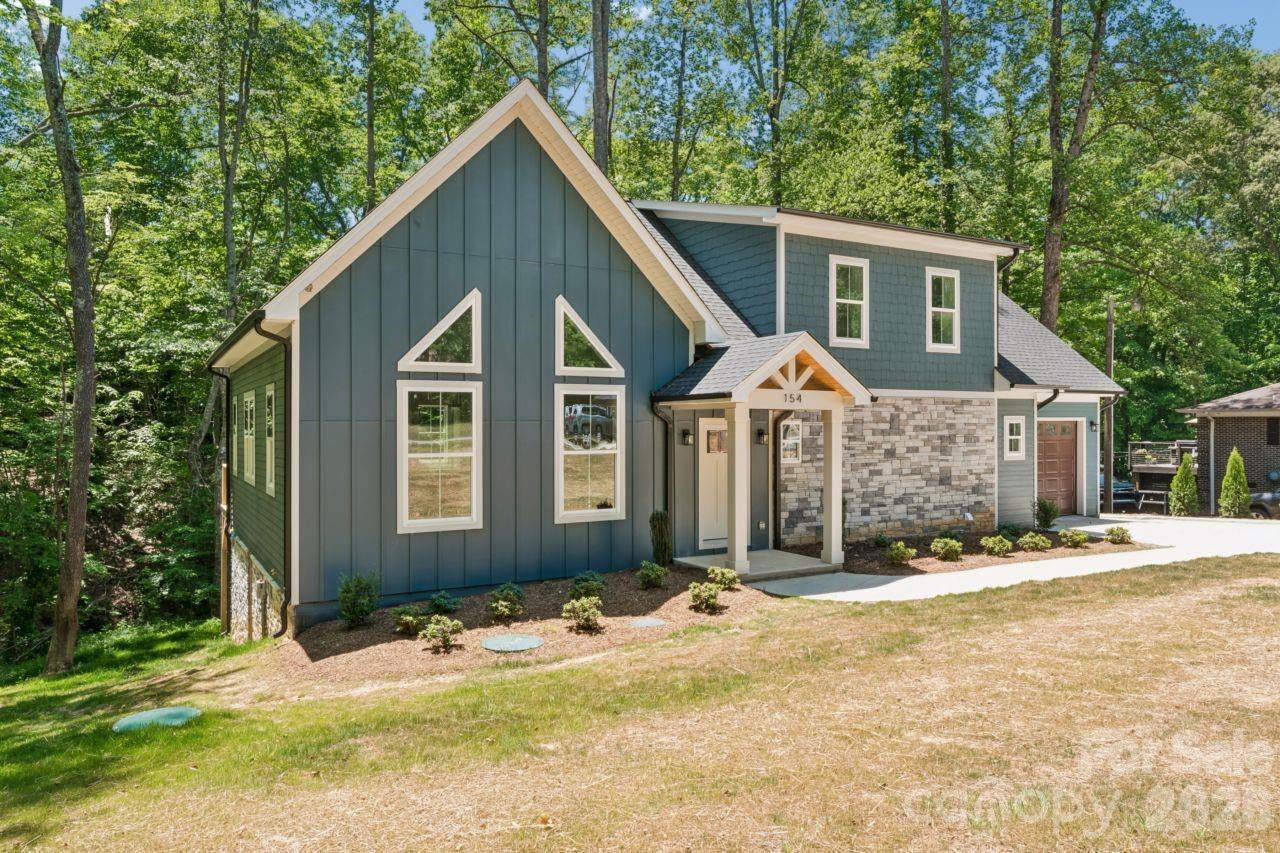
This stunning 2-story craftsman-style home offers 2,545 SF of heated living space with an impressive list of finishes and a thoughtful layout. The first floor features a 12' ceiling kitchen/living area, a gorgeous open kitchen with island and custom cabinets, primary suite with private bath and walk-in closet, guest bath, dedicated laundry room, and a 36 vented fireplace. Upstairs, you'll find two additional bedrooms, a full bathroom, and a bonus room above the garage, perfect for an office, playroom, or gym.
Outside, enjoy a rear deck, 1-car garage, Hardie board siding with stone accents, 30-year architectural shingles, and a covered entry. Nestled on a wooded lot with room to breathe
Listing courtesy of Nicole Wood, COMPASS


