Photo 1 of 29
$725,000
| Beds |
Baths |
Sq. Ft. |
Taxes |
Built |
| 4 |
3.10 |
2,120 |
$12,864.02 |
1926 |
View full details, photos, school info, and price history
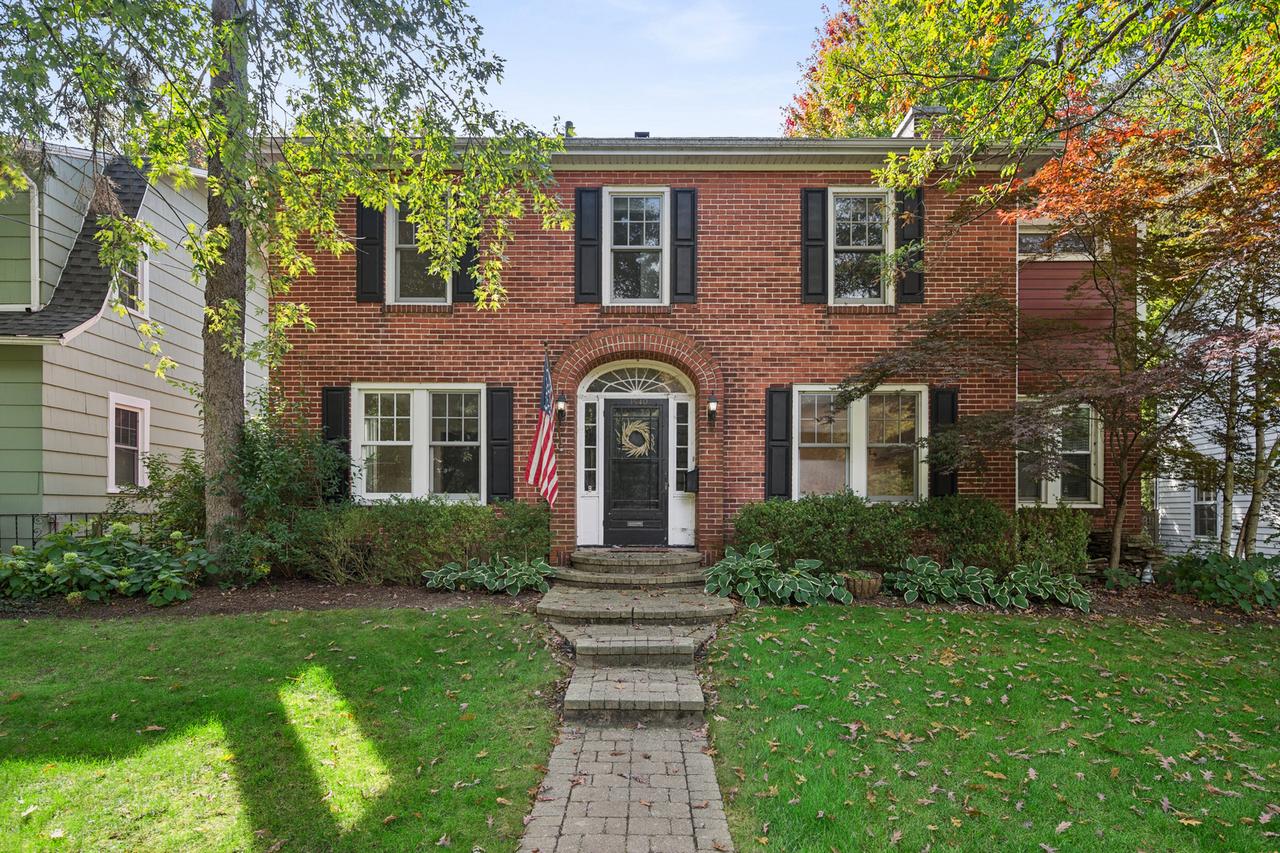
Beautiful brick center-entry Colonial offering four bedrooms, 3.1 baths, and a wonderful combination of classic charm and modern updates. The light-filled white kitchen features custom cabinetry, granite countertops, subway tile backsplash, stainless steel appliances, and a convenient breakfast bar, and opens seamlessly to the formal dining room. The spacious living room is highlighted by a wood-burning fireplace and French doors leading to a versatile office or sunroom. Hardwood floors extend throughout the main and second levels. Upstairs, the primary suite is joined by three additional bedrooms and a hall bath. The finished lower level provides even more living space with a large recreation/playroom featuring a gas fireplace, full bath, spacious laundry room with side-by-side washer and dryer, custom cubbies, and abundant storage with built-in shelving. Outside, enjoy a fully fenced backyard with two stone patio areas, perfect for relaxing or entertaining, plus a two-car detached garage. Ideally located just a short walk to the train, downtown Highland Park, walking and biking trails, and the lake.
Listing courtesy of Susan Burklin, @properties Christie's International Real Estate