Photo 1 of 33
$1,175,000
| Beds |
Baths |
Sq. Ft. |
Taxes |
Built |
| 3 |
3.10 |
4,551 |
$14,435.62 |
1989 |
View full details, photos, school info, and price history
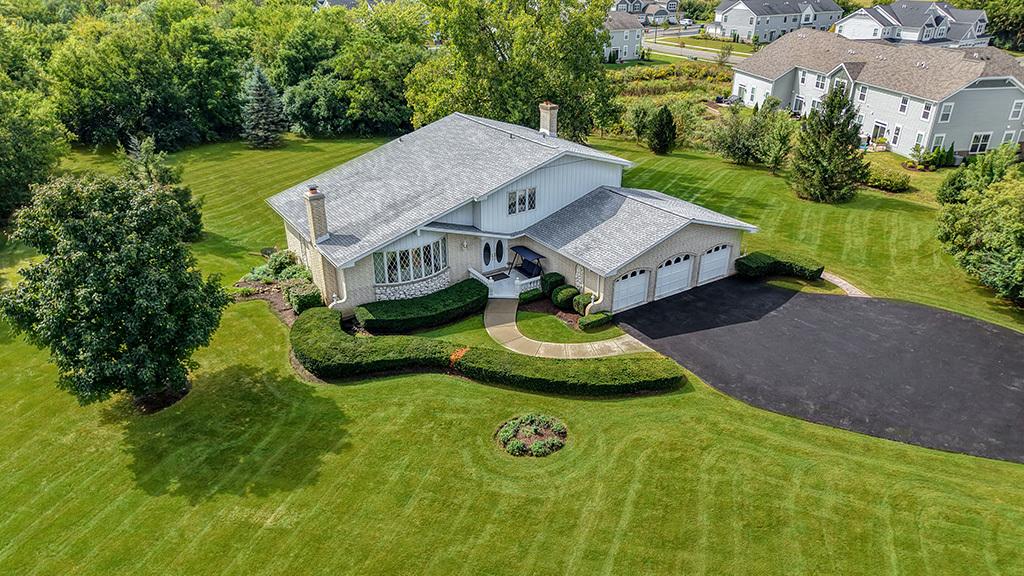
Spectacular, CUSTOM residence nestled on 6.5 sprawling acres with towering, mature trees, accent shrubbery, and flowering beds. This exceptionally clean and well-maintained home is a true one of a kind! Beaming with character, this solid brick and stone home offers a highly functional floor plan filled with natural light and oversized 3 car garage with epoxy flooring. Inviting entryway opens into a home that the original homeowners have built with uncompromising quality and the absolute highest attention to detail. Formal living room with a large bay window and a beautiful natural stone fireplace. Formal dining room great for hosting family gatherings. Spacious kitchen boasts plenty of cabinetry, a stainless steel appliance package, a sizable picture window with views of the serene grounds and a cozy eat-in area for added entertaining. Comfortable family room offers a stunning fireplace with an elongated mantel and two patio doors leading to an expansive brick paver patio which is great for indoor and outdoor entertaining. Off the family room is a spacious office area with access to the second patio outside. Upstairs you have a relaxing master retreat and private ensuite. Two additional bedrooms are on the second level (one has its own private ensuite) and the second has a hall bath. WALKOUT lower level can be turned into your dream space with access to a private patio area to unwind. Remarkable grounds complete this home and are truly breathtaking. ROOF (2026), Furnace/AC (2021) Quality construction not found often in todays builds. Minutes to world renowned golf courses, shopping, dining, METRA, expressway access, parks and schools. WATCH THE VIDEO!
Listing courtesy of Christine Wilczek, Realty Executives Elite