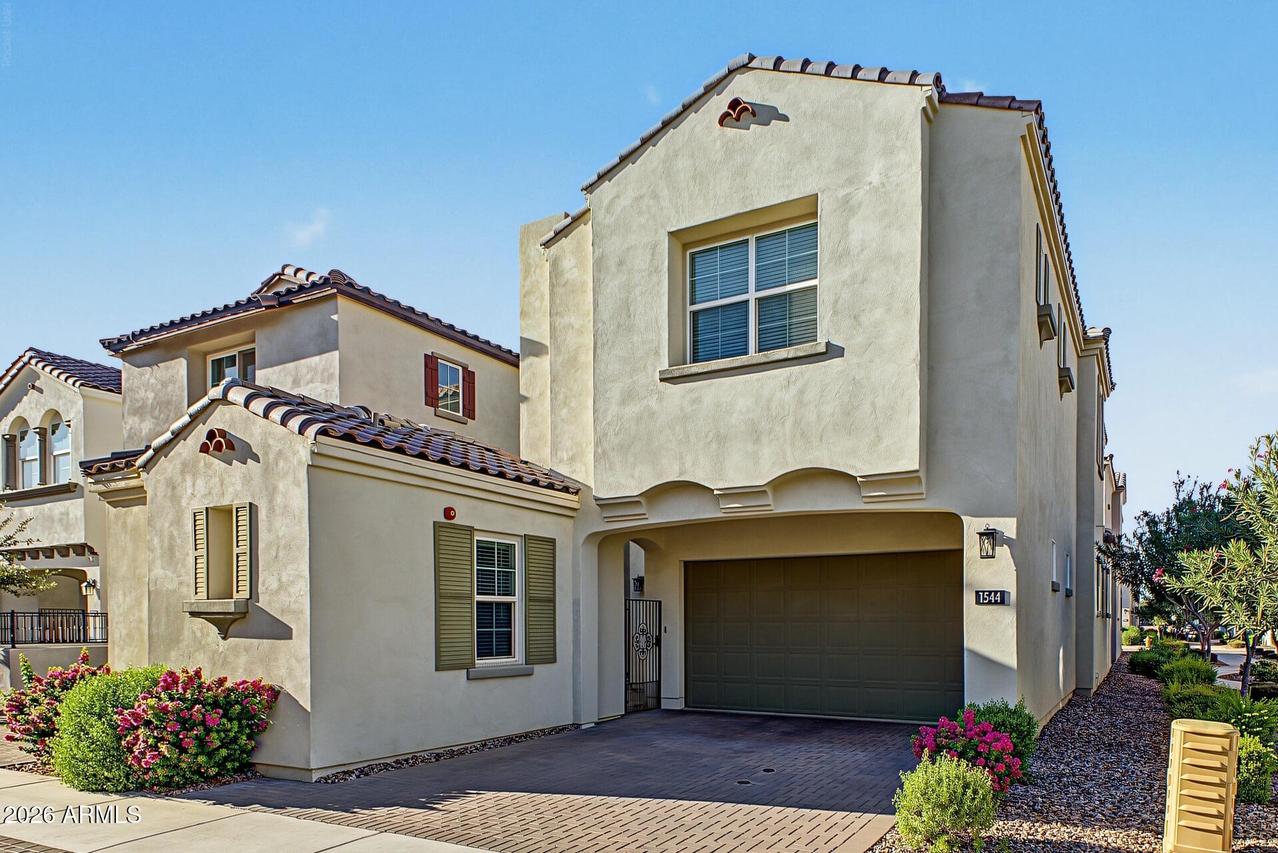
Photo 1 of 31
$580,000
| Beds |
Baths |
Sq. Ft. |
Taxes |
Built |
| 4 |
4.10 |
2,152 |
$1,945 |
2020 |
|
On the market:
1 day
|
View full details, photos, school info, and price history
Beautifully maintained 4-bedroom, 4.5-bath home with a detached casita and 2-car garage, offering a flexible layout, modern finishes, and excellent indoor-outdoor living. The open-concept main level features a spacious living and dining area centered around a large multi-panel sliding glass door that opens wide to the private paver courtyard, creating a seamless extension of the living space. The kitchen includes quartz countertops, abundant cabinetry, a large island with seating, tile backsplash, and sleek black appliances. Each bedroom features its own en suite bath, offering added privacy and convenience throughout the home. The detached casita includes a full bedroom and full bathroom, making it ideal for guests, a home office, or extended stays. Upstairs, the spacious primary suite offers room for a sitting area or workspace, along with a large bath featuring dual sinks and a walk-in shower. An upstairs laundry room, ceiling fans, neutral finishes, and generous storage add to the home's everyday functionality. Enjoy a convenient Gilbert location near Discovery District Park, shopping and dining, with quick access to Loop 202 for an easy connection throughout the East Valley.
Listing courtesy of Lisa Dixon, HomeSmart


