Photo 1 of 35
$399,990
| Beds |
Baths |
Sq. Ft. |
Taxes |
Built |
| 3 |
2.10 |
1,781 |
0 |
2026 |
|
On the market:
122 days
|
View full details, photos, school info, and price history
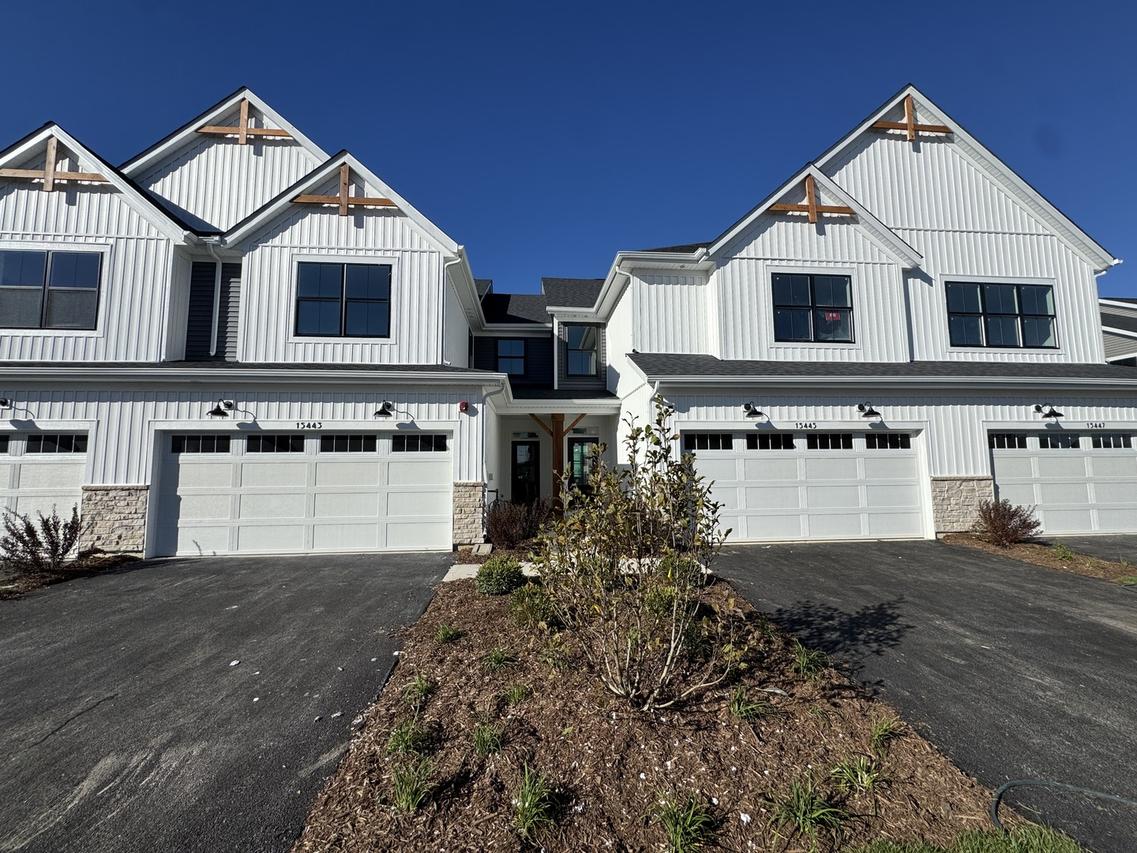
NEW CONSTRUCTION BRAEDEN | OCTOBER DELIVERY | SPECIAL 2-1 RATE BUYDOWN AVAILABLE Introducing The Townes at Sadie, Lockport's exciting new community offering thoughtfully designed townhomes, future neighborhood amenities, and an exceptional location. Welcome home to this stunning Urban Farmhouse-inspired townhome offering 1,781 square feet, 3 bedrooms, 2.5 bathrooms, and thoughtfully designed living spaces throughout. From the moment you arrive, you'll appreciate the home's striking curb appeal featuring a staggered private entryway, crisp white siding, black windows, and sophisticated dark gray accents that perfectly complement the modern farmhouse aesthetic. Step inside to an airy, open-concept main level designed for today's lifestyle. The spacious kitchen serves as the heart of the home, showcasing an oversized center island perfect for entertaining, beautiful 42-inch off-white cream/gray cabinetry with crown molding, soft-close doors and drawers, stainless steel hardware, and elegant quartz countertops. A sleek chrome pull-down faucet and large rectangular undermount stainless steel sink make everyday tasks effortless while maintaining a clean, contemporary look. The main floor is enhanced by beautiful luxury vinyl plank flooring throughout, creating warmth, durability, and seamless flow. The open staircase features Elite Mission stained railings with white painted spindles, creating a bright, welcoming atmosphere while opening up the entire first floor. Additional highlights include a convenient first-floor powder room, a tucked-away 2-car garage entry, and an expansive storage area beneath the staircase. Built with efficiency in mind, this home includes a tankless water heater and a high-efficiency furnace, providing comfort and energy savings year-round. Head upstairs via the impressive 42-inch-wide staircase, finished with plush carpeting that continues throughout the entire second level. The spacious primary suite offers a private retreat complete with a large walk-in closet and luxurious ensuite bath featuring a double-bowl vanity and a beautifully tiled walk-in shower. Two additional generously sized bedrooms provide flexibility for family, guests, or a home office. The conveniently located second-floor laundry room offers abundant space and durable ceramic tile flooring. The secondary full bathroom also features ceramic tile flooring, a deep soaking tub with fiberglass surround, and built-in shelving for shampoo, conditioner, and bath essentials. With its stylish finishes, modern farmhouse curb appeal, abundant storage, energy-efficient features, and thoughtfully designed floor plan, this exceptional townhome delivers the perfect blend of comfort, functionality, and contemporary living. Don't miss your opportunity to make this beautiful home yours! Broker must be present at clients first visit to any M/I Homes community. *Photos and Virtual Tour are of a model home, not subject home* Lot 22.03
Listing courtesy of Linda Little, Little Realty