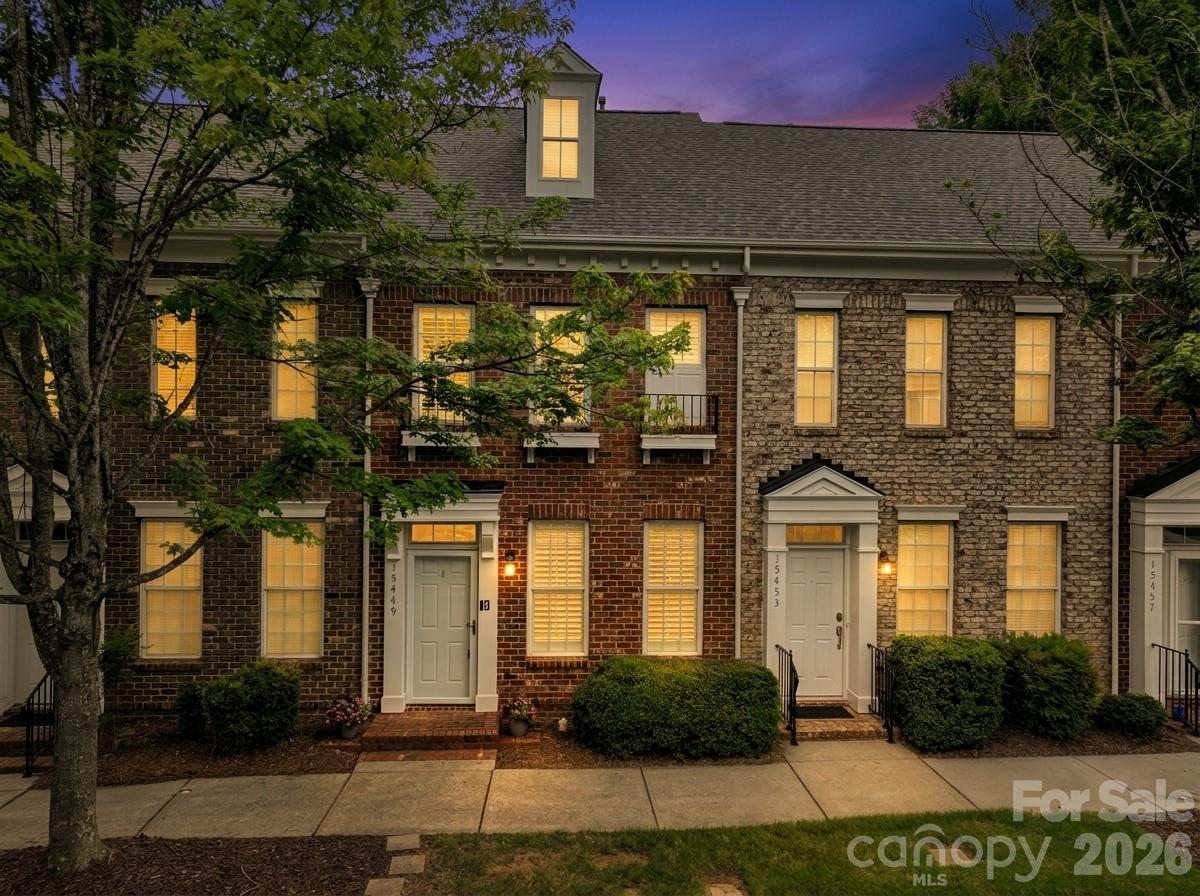
Photo 1 of 35
$310,000
| Beds |
Baths |
Sq. Ft. |
Taxes |
Built |
| 2 |
2.10 |
1,172 |
0 |
2003 |
|
On the market:
98 days
|
View full details, photos, school info, and price history
All-brick townhome in the heart of sought-after Monteith Park! A warm, landscaped entry opens into a bright main level where tall ceilings and plantation shutters let natural light pour into the family room, anchored by a cozy gas log fireplace. The open floor plan flows easily into the dining area and a well-appointed kitchen with ample counter and cabinet space and a breakfast bar. A convenient half bath rounds out the main floor. Upstairs offers a flexible dual primary suite layout — two generously sized bedrooms, each with its own full bath, walk-in closet, and brand new carpet for a fresh, move-in-ready feel. A walk-in pantry adds everyday storage. Outside, unwind on your private fenced patio before heading to your private parking.
Tucked along Monteith Park's tree-lined streets and pocket parks, this home puts you just steps from the community's extensive amenities: a large clubhouse, outdoor pool, playground, scenic walking trails, and a neighborhood park with benches and a water feature, plus the year-round events that give Monteith Park its sense of community. And with downtown Huntersville, Birkdale Village, Lake Norman, shopping, dining, and easy I-77 commuter access just minutes away, this low-maintenance townhome offers the best of both worlds — a peaceful retreat with everything you need close by. Welcome Home!
Listing courtesy of Jordan Flair, Pacifico Properties LLC



