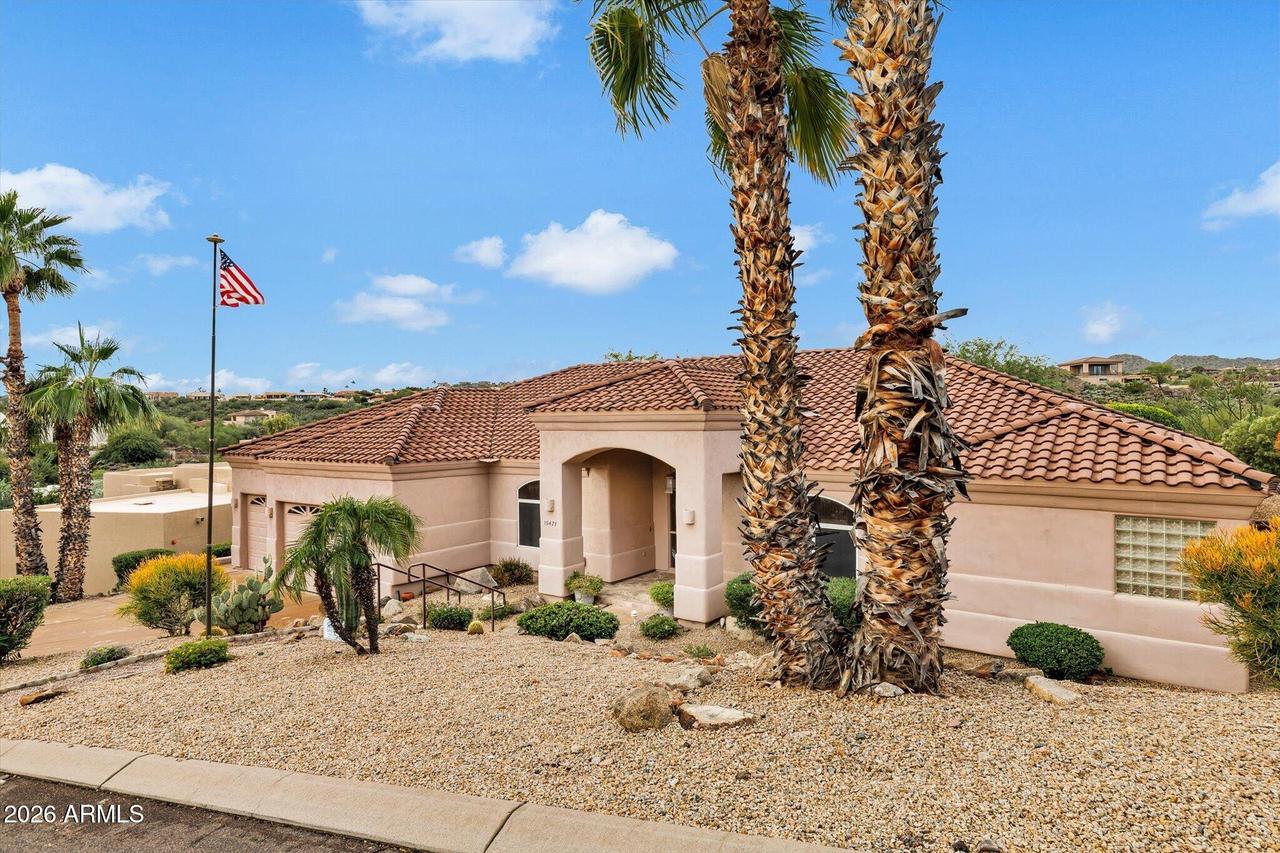
Photo 1 of 48
$895,000
| Beds |
Baths |
Sq. Ft. |
Taxes |
Built |
| 4 |
3.00 |
2,758 |
$2,554 |
1994 |
|
On the market:
0 days
|
Est. Monthly Payment:
$5,572($5,359 + $213 taxes*)
View full details, photos, school info, and price history
This home has it all! From the moment you arrive, exceptional curb appeal & a welcoming front entry set the tone. Step inside to an expansive, sun-filled great room featuring a cozy fireplace, wet bar, & large windows framing private backyard & mountain views--ideal for effortless entertaining. Spanning nearly 2,800 sq ft, the well-designed split floor plan offers 4 beds, 3 baths, plus a private home office/den. A gracious formal dining room sets the stage for special occasions & memorable gatherings. At the heart of the home, the open kitchen seamlessly connects to the great room & includes its own bright breakfast area for casual mornings. Additional highlights inc a spacious laundry rm w/abundant cabinetry & a generous 3-car garage offering plenty of room for vehicles & extra storage.
Listing courtesy of Melinda Stanton, MCO Realty



