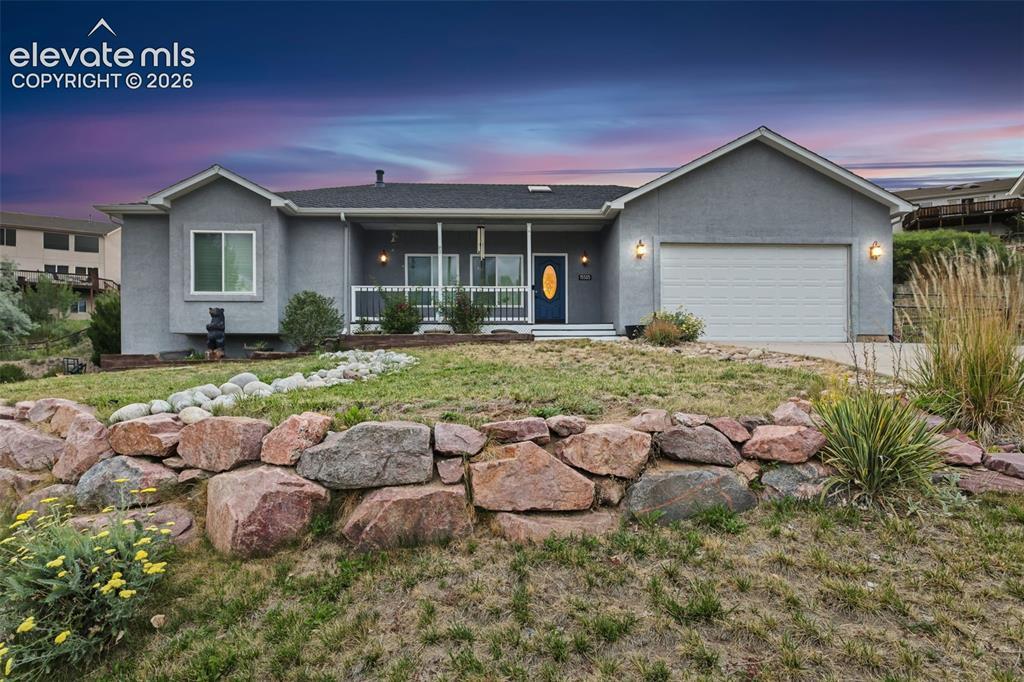
Photo 1 of 45
$699,999
| Beds |
Baths |
Sq. Ft. |
Taxes |
Built |
| 5 |
3.00 |
4,104 |
$4,031.66 |
1999 |
|
On the market:
73 days
|
View full details, photos, school info, and price history
Colorado living with breathtaking Pikes Peak views, endless flexibility, and room to truly spread out. This beautifully maintained ranch-style home welcomes you with soaring vaulted ceilings, abundant natural light from skylights, and an inviting living room featuring built-in shelving and a cozy electric fireplace.
The spacious kitchen is designed for both everyday living and entertaining, offering granite countertops, generous workspace, and a sink perfectly positioned to overlook the backyard. Just off the kitchen, the dining area opens to an expansive patio, creating a seamless indoor-outdoor flow that's perfect for hosting gatherings, enjoying quiet evenings, or taking in the spectacular mountain views.
The thoughtfully designed main level features a private primary retreat complete with a luxurious five-piece ensuite bath and a spacious walk-in closet. Downstairs, the finished basement offers incredible versatility with two additional bedrooms, a dedicated office or hobby room, and a second kitchen with appliances, perfect for multigenerational living, extended guests, or added convenience.
Located within the highly sought-after Academy District 20, this home combines an outstanding location with exceptional functionality. Car enthusiasts and hobbyists will appreciate the oversized garage, large enough to accommodate a crew cab long-bed truck. With panoramic Pikes Peak views, flexible living spaces, and a layout designed to adapt to your lifestyle, this home offers the perfect blend of comfort, convenience, and Colorado charm.
Listing courtesy of Jed Johnson, Exp Realty LLC



