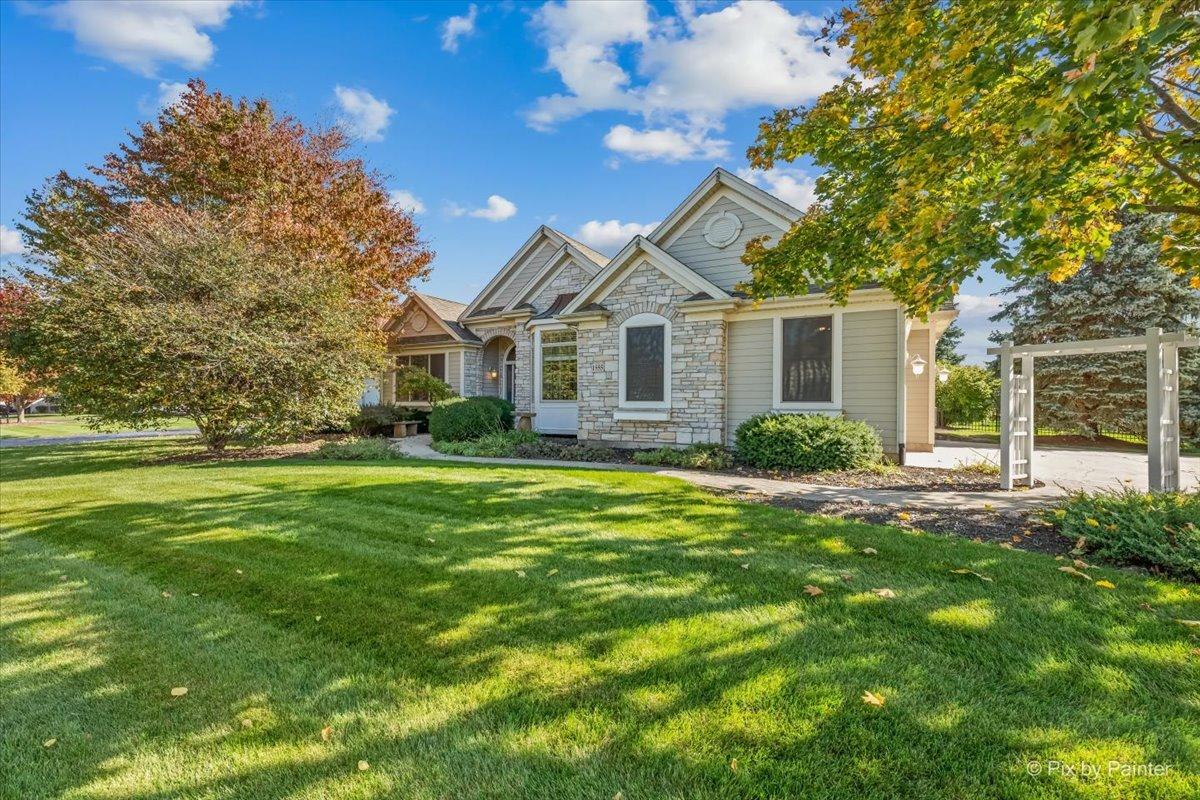
Photo 1 of 71
$674,900
| Beds |
Baths |
Sq. Ft. |
Taxes |
Built |
| 3 |
3.00 |
3,675 |
$13,556 |
2006 |
View full details, photos, school info, and price history
Just listed! This former Bellefleur model showcases exceptional craftsmanship and high-end upgrades. Walk the stamped concrete sidewalk and in the front door, and you will be greeted by freshly refinished Brazilian cherry floors, vaulted and tray/beamed ceilings, crown molding, wainscotting, and custom built-ins--and that's just what you can see inside the front door! The office features a vaulted ceiling, two sets of glass doors, large window seat with storage, and built-in bookcases. The large dining room has crown molding, columns, upscale lighting on the tray ceiling, and a built-in cabinet. The family room has gorgeous built-in bookcases flanking the stone gas-log fireplace along with an incredible coffered ceiling. The kitchen has warm cherry cabinets, under and above-cabinet lighting, granite countertops, brand new ss appliances, breakfast bar on the island, skylights, and a wonderful serving area. The primary bedroom features a vaulted ceiling, his/hers closets, private door to the stamped concrete patio, and brand new carpeting. The ensuite bath has a double vanity, granite counter, whirlpool tub, skylight, and a separate tiled shower. Two more bedrooms on the first floor also have high ceilings, new carpeting, and one has a window seat with storage. These two bedrooms share a hall bath with a double vanity and a granite counter. First floor laundry room with brand new washer/dryer, utility sink, and plenty of storage. The finished basement boasts brand new carpet throughout, a large recreation room, a 4th bedroom, a den/guest room/additional office, a fabulous kitchenette with brand new appliances, and another full bath. An ideal space for an in-law/college student Ample storage space in utility area. 3 car garage is heated with high ceiling, and an epoxy floor. Fully fenced back yard with stamped concrete patio. Additional concrete pad fully permitted and wired with electric for that hot tub you've always wanted! Sound system speakers throughout home, lawn sprinkler system, and central vac system. Professionally painted throughout home. Water heater new in 2021, new zoned furnace 2022. Walking distance to elementary school and close to walking trails, the Metra station, and Hughes Creek Golf Club. You don't want to miss this one!
Listing courtesy of Kristen Burns, Premier Property Group of IL


