Photo 1 of 48
$650,000
| Beds |
Baths |
Sq. Ft. |
Taxes |
Built |
| 4 |
3.10 |
4,238 |
$16,580.48 |
1970 |
|
On the market:
38 days
|
View full details, photos, school info, and price history
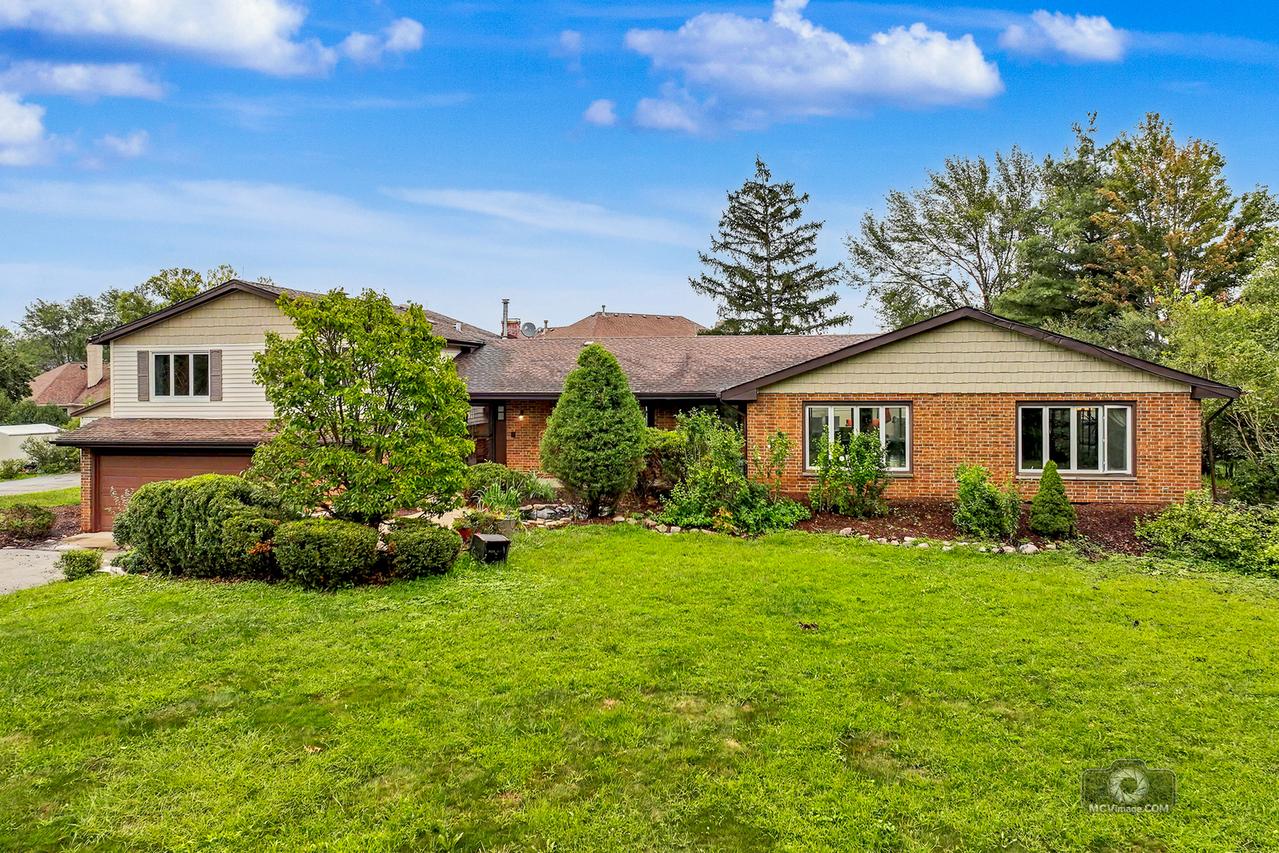
Nestled on nearly an acre behind a private driveway, this exceptional retreat offers an unbeatable blend of everyday comfort and year-round resort-style living. A stone and paver walkway leads past striking curb appeal to a charming covered front porch, setting a welcoming tone from the moment you arrive. Inside, the light-filled entry opens to formal living and dining spaces featuring rich hardwood floors, six-panel white doors and trim, and picturesque outdoor views. The kitchen is designed for both gathering and everyday meals, equipped with cherry cabinetry, granite countertops, stainless steel appliances, and a central island with seating. French doors off the kitchen open directly into an impressive 1,600 sq. ft. indoor heated pool room-complete with a full bathroom and private sauna-making it effortless to entertain year-round or step outside onto one of two large concrete patios. The upper level houses four spacious bedrooms, including a primary suite with heated floors, dual vanities, and a spa-inspired walk-in shower. A secondary full bath on this level features updated dual sinks and a whirlpool tub. Downstairs, the cozy lower-level family room offers a wood-burning fireplace, luxury vinyl plank flooring, crown molding, and direct outdoor access to the second patio. A dedicated laundry room with floor-to-ceiling built-in cabinetry provides incredible storage, while garage space is abundant with both a 1.5-car attached garage and a detached 2-car garage. Recent updates and mechanical highlights include three furnaces (with two of them replaced five years ago) and a water heater replaced three years ago. Pool heater, pump and filter only 1 year old. Come take a look at this one-of-a-kind home today!
Listing courtesy of Steven Loerop, Village Realty, Inc.