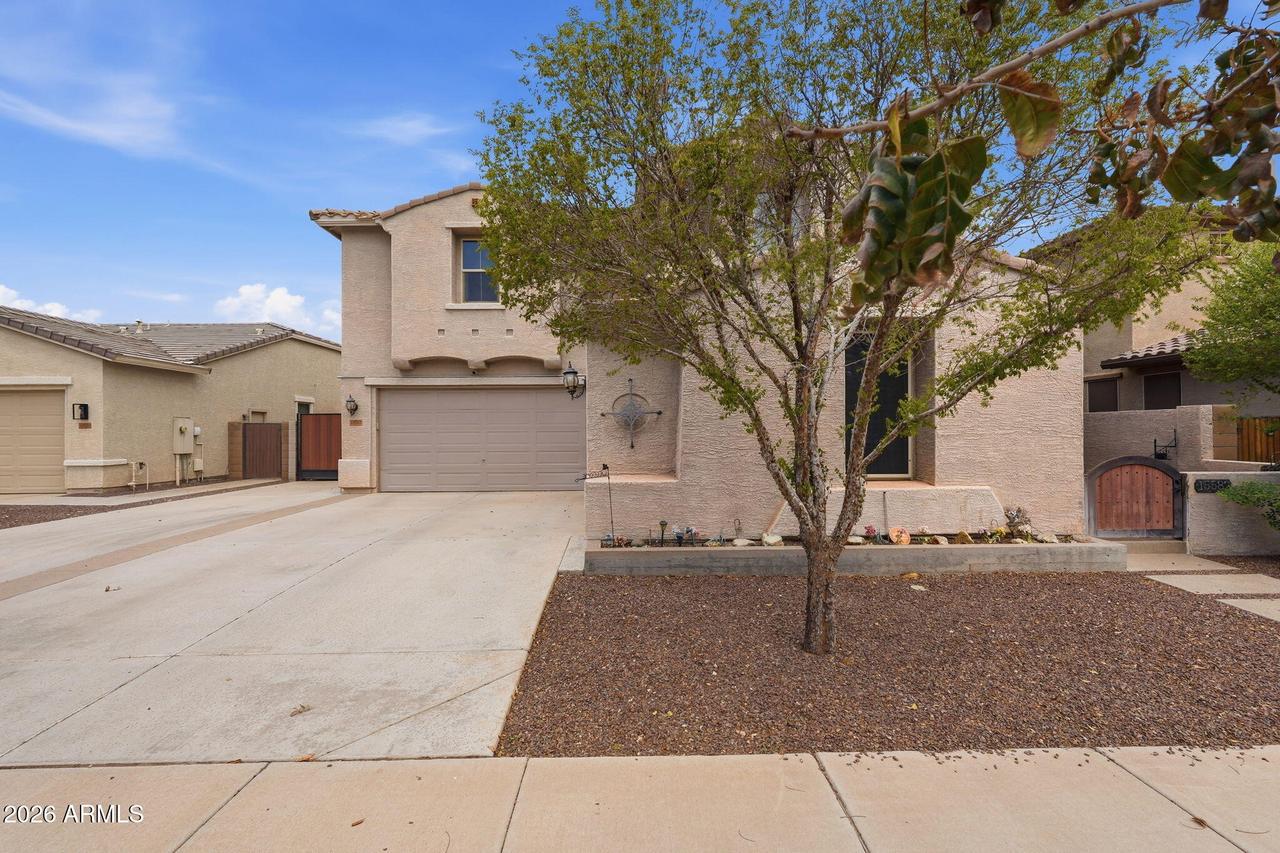
Photo 1 of 41
$605,000
| Beds |
Baths |
Sq. Ft. |
Taxes |
Built |
| 4 |
3.10 |
3,950 |
$2,334 |
2014 |
|
On the market:
10 days
|
View full details, photos, school info, and price history
A spectacular home offering 3950 square feet of living space, a 3-car garage, 4 bedrooms, a multi-functional loft, and a den with its own private area, perfect for a 5th bedroom, office or home theater! An open concept kitchen features an oversized island, granite countertops, plenty of cabinetry for storage, and stainless-steel appliances. The upper level showcases an expansive primary suite featuring a private sitting room, ideal for rest and relaxation, a large primary bath, and walk in closet. To top it off, there is an upstairs laundry that creates a streamlined daily living experience. The spacious family room serves as a central location making gatherings a hit!! With upgraded ceiling fans and Tesla solar panels for energy savings, and a huge backyard, this is one home you must see!
Listing courtesy of Eureka Skinner, Isham Real Estate Group, LLC



