Photo 1 of 69
$489,900
| Beds |
Baths |
Sq. Ft. |
Taxes |
Built |
| 4 |
2.10 |
2,389 |
$11,317 |
1995 |
View full details, photos, school info, and price history
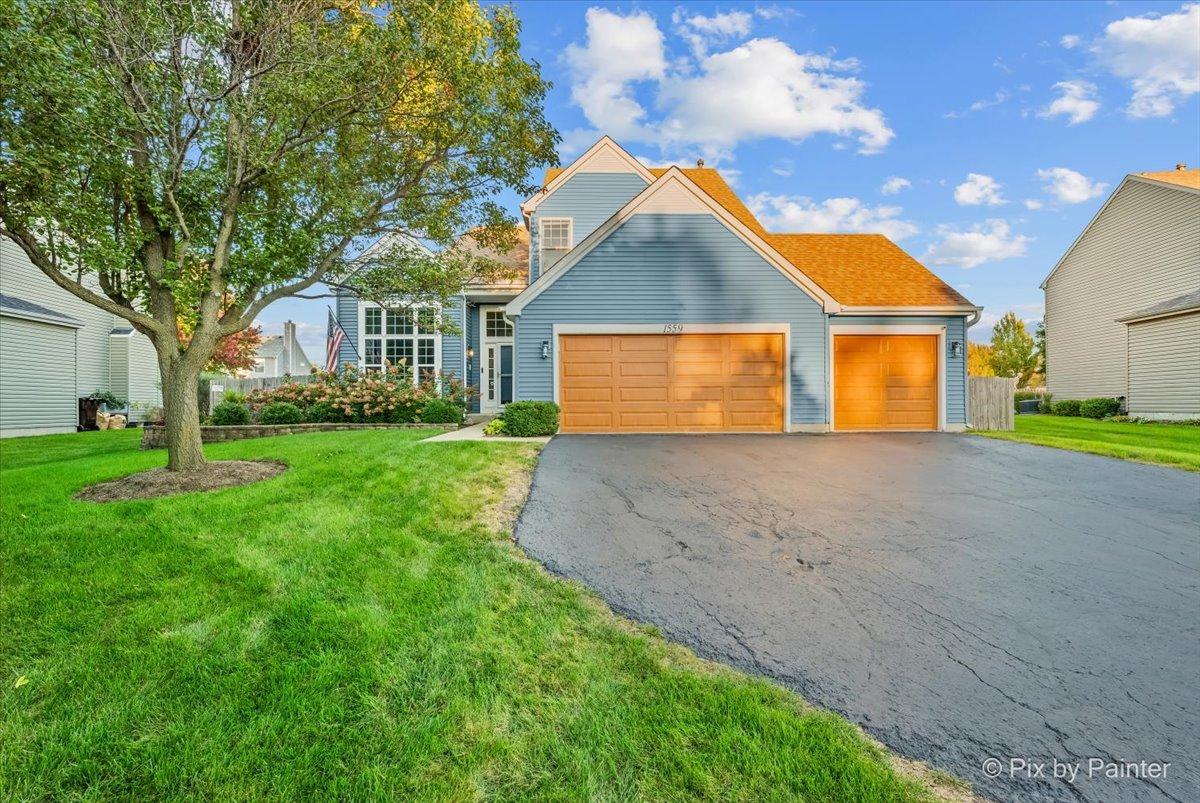
Welcome to 1559 Deerhaven Drive in the desirable Woodscreek neighborhood of Crystal Lake! This beautifully maintained and updated 4-bedroom, 2.1-bath home offers over 2,200 square feet above grade, a dedicated main-level home office, full finished basement and hard-to-find 3-car garage. The main level features a dramatic two-story living room, separate dining room, dedicated home office and an open family room and kitchen that flow together for everyday living and entertaining. The kitchen features 42" cabinetry, quartz countertops, stainless steel appliances and a bright eat-in area with a bay window overlooking the backyard. Upstairs, the spacious primary suite features a vaulted ceiling and walk-in closet. The beautifully updated primary bath feels like an at-home retreat with an oversized 8-foot, spa-inspired walk-in shower featuring dual shower heads, stone flooring and sleek glass doors. The U by Moen smart shower system lets you start the shower and set your preferred water temperature right from your phone, while dual vanities provide plenty of space for everyday routines. Three additional bedrooms provide plenty of space and flexibility. The remodeled finished basement adds another level of living space with room for a rec room, home gym, playroom or additional entertaining space. Step outside to a professionally landscaped, fully fenced backyard with a newer deck and beautiful retractable awning, creating a great spot for outdoor dining, relaxing and entertaining. There is still plenty of open yard for kids, pets or gardening. So much has been updated: roof and siding (2/2018), 16 SEER 3-ton A/C (2018), humidifier (2018), water heater (11/2018), quartz countertops (2018), Pergo flooring (2018), interior paint (2018), upgraded window shades (2018), front stoop by Acme (2018), fence (6/2019), remodeled basement (2021), updated upstairs bathrooms (2021), furnace parts replaced (2022), Bosch dishwasher (3/2023), $6,000 retractable awning (2025) and driveway sealed (2026). Additional features include a sump pump with battery backup, MyQ garage door opener, ADT security subscription and garage heater with electric and gas hookups. The home has also benefited from ongoing quarterly pest and mosquito control and professional landscaping services. Around the corner from highly rated Woods Creek Elementary and close to both Woodscreek and Ken Bird Parks, this location makes it easy to enjoy everything Crystal Lake has to offer. Just minutes from the Randall Road shopping and dining corridor, Downtown Crystal Lake, two Metra stations, scenic trails and convenient access to I-90. With a main-level home office, finished basement, 3-car garage, fenced backyard and extensive updates, this Woodscreek home has the space, location and features you've been looking for.
Listing courtesy of Alice Picchi, Keller Williams Success Realty