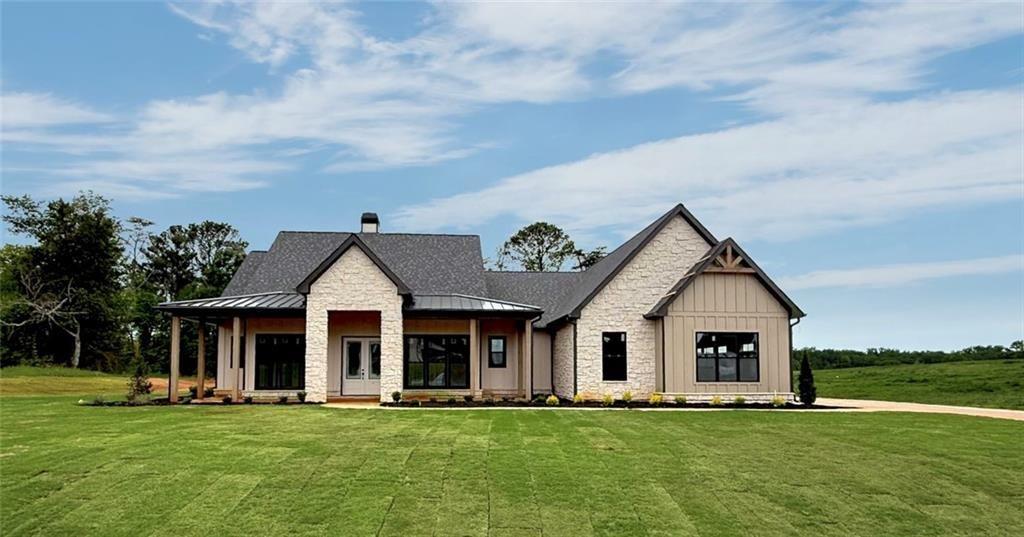
Photo 1 of 1
$859,900
| Beds |
Baths |
Sq. Ft. |
Taxes |
Built |
| 4 |
4.10 |
2,820 |
$1,443 |
2026 |
|
On the market:
38 days
|
View full details, photos, school info, and price history
New construction in The Summit. This gorgeous ranch Plan includes 4 bedrooms, 4.5 baths, 2,820 square feet of beautifully designed living space and sits on a desirable 2 Acre estate lot. Enjoy top views with tall windows throughout that offer abundant natural lighting and upgrades such as 8" Baseboards, custom crafted window/door casing, beamed ceilings, quartz countertops and top tier cabinetry throughout. From the moment you enter, you’re welcomed by a bright foyer that opens to the formal dining area and offers open sightlines to the spacious great room. The great room features a vaulted and beamed ceiling, large windows that fill the home with natural light, and a wood burning fireplace with a gas starter, custom mantel, and access to the covered patio through 12’ sliding glass doors. The gourmet kitchen is a chef’s dream, complete with a large butler's pantry, soft-close, dovetailed cabinetry and drawers, sleek quartz countertops, under-cabinet lighting, a large island that adds additional workspace, walk-in pantry, impressive Z-Line Range, vent hood & microwave and Bosche dishwasher. The primary suite is privately located away from common areas and secondary bedrooms, serving as a peaceful retreat with tall ceilings, amazing views, and a luxurious spa-inspired ensuite featuring a step less frameless tile shower, freestanding soaking tub, his-and-her vanities, and an oversized walk-in closet with direct access to the laundry room. The laundry room is spacious and includes a sink for added convenience. The main level also includes two secondary bedrooms each of which have their own en-suite bath, a powder room, and easy access to the three-car garage. Upstairs, you’ll find a versatile bonus suite with a full bath—perfect for guests, an in-law suite, teen retreat, home gym, or office. The level lot provides ample outdoor living space and is ideal for those who envision adding a future pool or detached structure. Outside, enjoy professional landscaping and panoramic mountain views that enhance the beauty of this incredible property. This home is located in The Summit, is just 8 minutes from I-75 and 15 minutes from fine dining, shopping, entertainment, and top-rated healthcare facilities.
Listing courtesy of Dominic Bamford, Atlanta Communities Real Estate Brokerage



