Photo 1 of 37
$388,000
Sold on 10/13/26
| Beds |
Baths |
Sq. Ft. |
Taxes |
Built |
| 3 |
3.00 |
1,902 |
$6,039.50 |
2009 |
|
On the market:
35 days
|
View full details, photos, school info, and price history
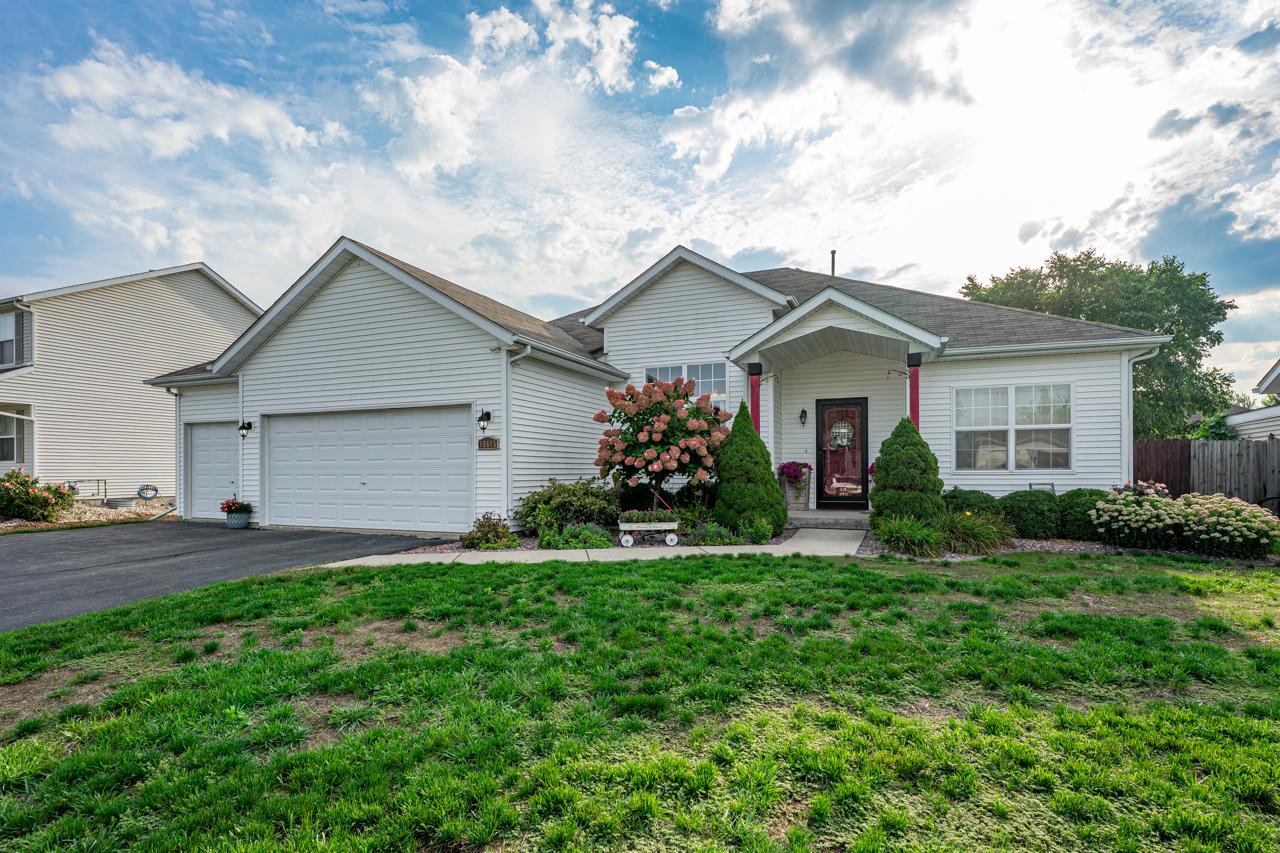
Extremely well maintained 4 bedroom, 3 bath ranch style home featuring an attached 3 car garage and approximately 3,182 finished SQ FT of living space. The main level offers 1,902 SQ FT, including three carpeted bedrooms-one being a spacious primary suite with a double sink vanity and walk in closet. A large living room with laminate flooring, a private dining area, and a generously sized kitchen with ceramic tile, L shaped counters, and seating for guests create an ideal layout for everyday living and entertaining. Additional main level highlights include first floor laundry and direct access to a 37' x 27' deck overlooking a private, fenced in yard.The lower level adds 1,280 SQ FT of finished space, including a fourth bedroom with egress window, a private office, a large family room, and a beautifully tiled full bathroom. This home features 6 panel doors, white trim, tall ceilings, updated fixtures, and numerous thoughtful upgrades throughout. Located in the highly desirable Hononegah / Prairie Hill school districts and just minutes from I 90, this property offers comfort, convenience, and exceptional care.
Listing courtesy of Tyler Ragan, Dickerson & Nieman Realtors - Rockford


