15619 Carrington Ridge Dr., Huntersville, NC 28078
| Beds | Baths | Sq. Ft. | Built | |
|---|---|---|---|---|
| 3 | 2 | 2,214 | 2002 | |
| On the market: 1 day | ||||
Est. Monthly Payment:
$0($2,754 + $0 taxes)Don't let your dream home get away from you! Be prepared! Get qualified for a home loan today.


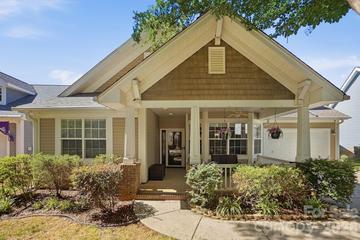
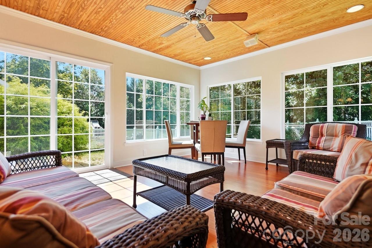
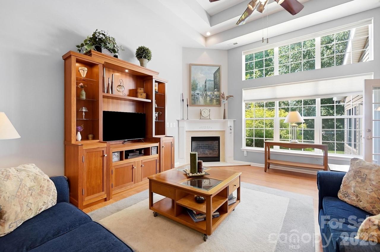
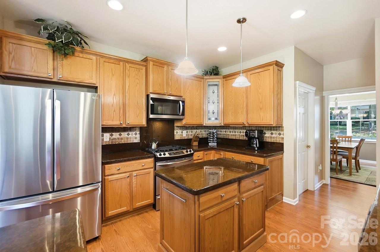
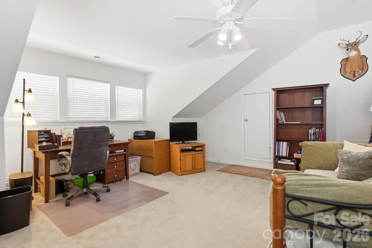
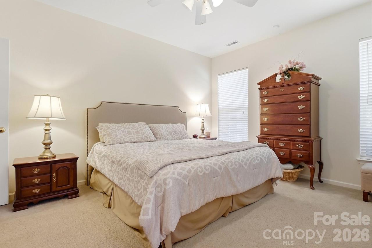
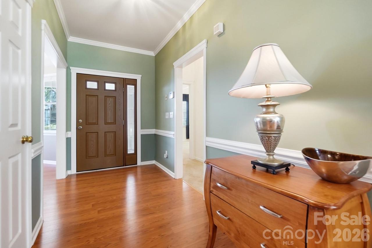
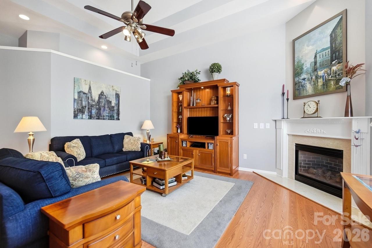
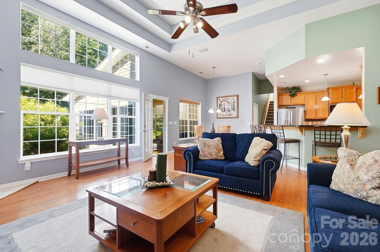
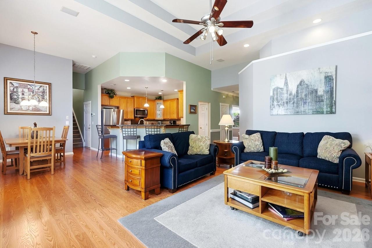
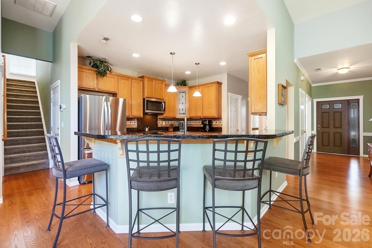
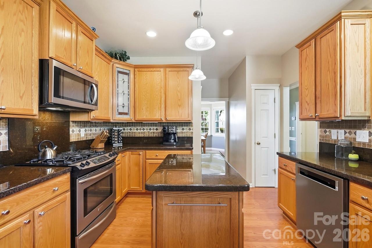
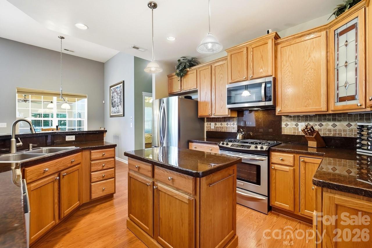
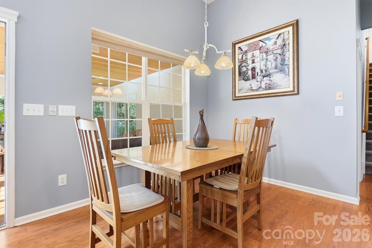
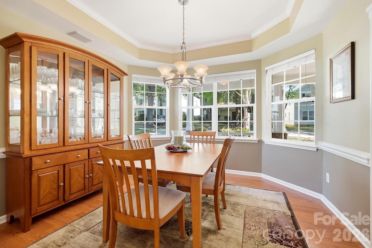
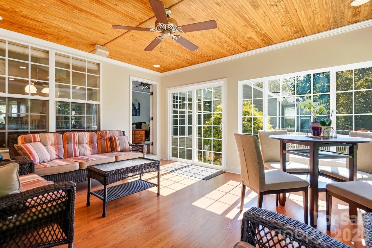
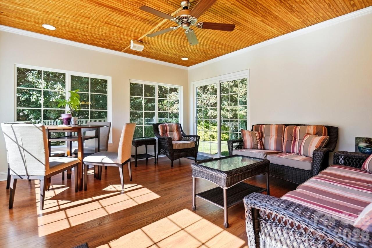
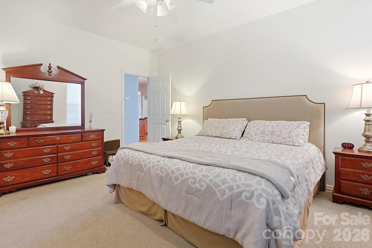
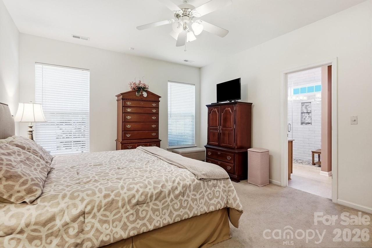
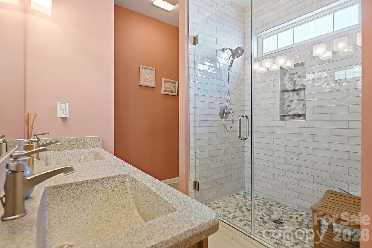
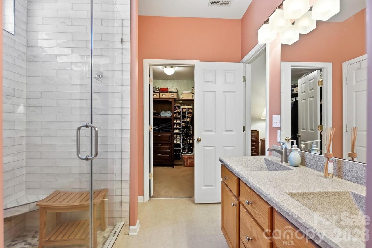
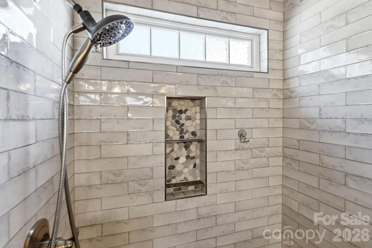
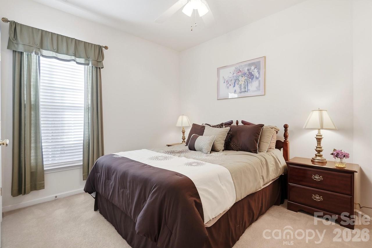
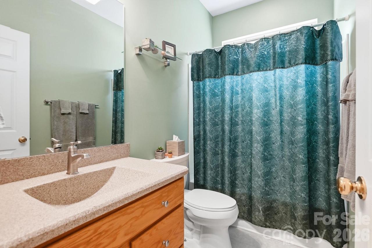
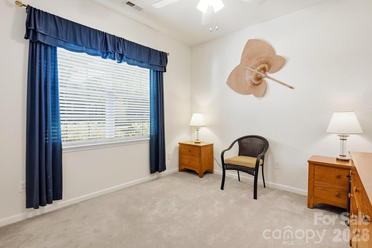
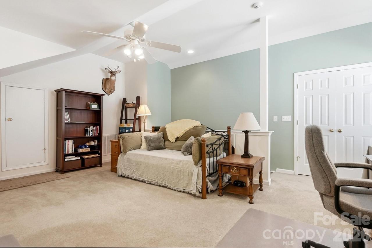
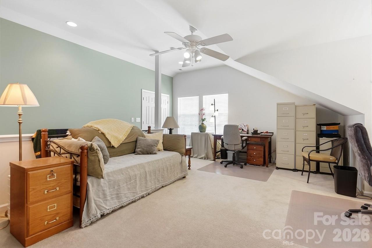
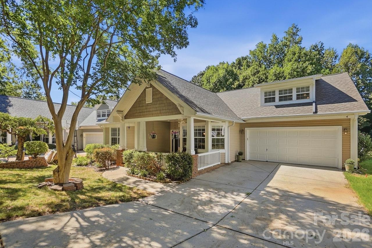
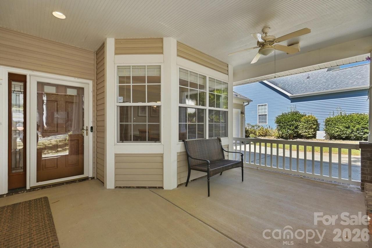
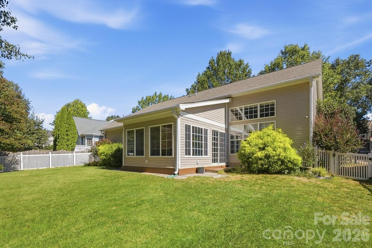
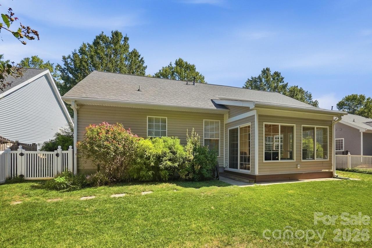
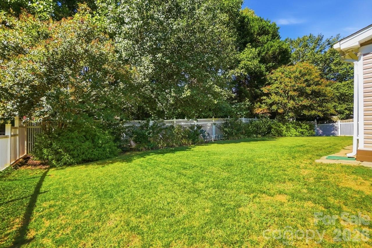
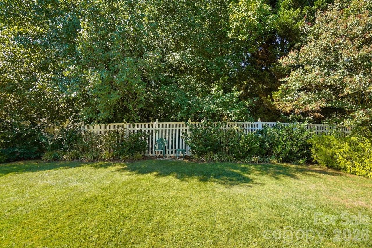
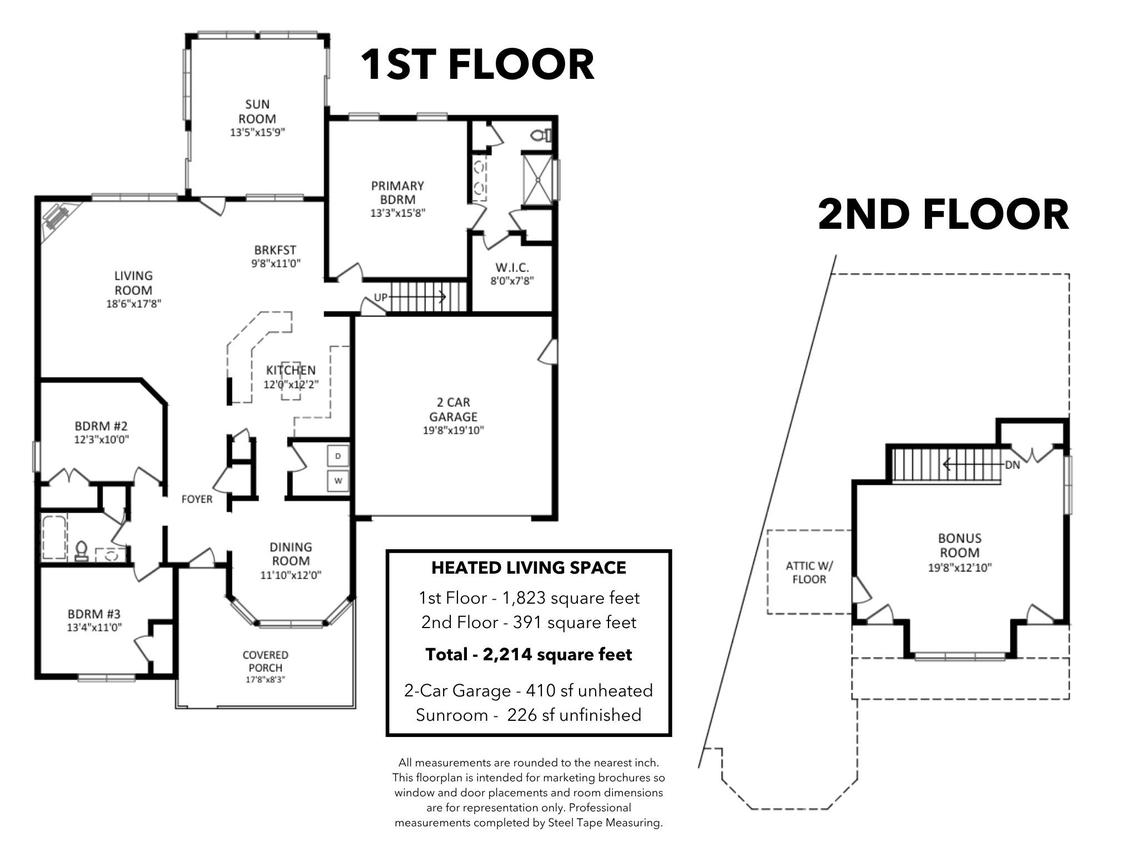
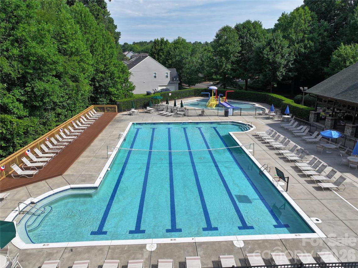
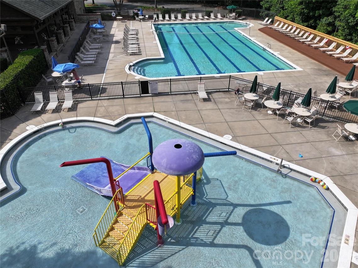
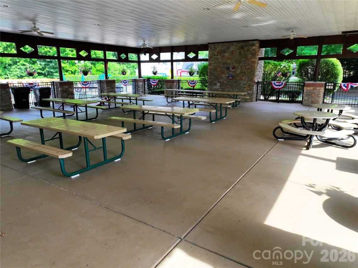
Welcome to this beautiful original-owner home in the popular Carrington Ridge neighborhood of Huntersville! Featuring a popular 1.5-story ranch floor plan, this home offers 3 bedrooms, 2 full bathrooms, and a functional layout designed for everyday living. Situated on a private lot, the home features a rocking-chair front porch and a newly finished sunroom that adds even more living space. Inside, soaring ceilings highlight the great room and create an open, inviting feel throughout the main living areas. The kitchen offers plenty of counter space, a gas range, stainless steel appliances, and a large breakfast area. The spacious owner’s suite features a large walk-in closet with an upgraded closet system and a private bathroom with an updated tile shower (2023). A split-bedroom layout provides additional privacy for the secondary bedrooms. The main level also includes a dining room, laundry room, and newly finished sunroom. Upstairs, a flexible bonus space can serve as a second living area, home office, guest space, or additional bedroom depending on your needs. Major systems have been updated in recent years, including the gas furnace and HVAC (2021), roof (2019), and water heater (2017). Carrington Ridge offers a great selection of neighborhood amenities, including a community pool, playground, picnic pavilion, and miles of sidewalks. Conveniently located approximately 10 minutes from Birkdale Village and Lake Norman, with easy access to I-77 and Charlotte, this home combines comfortable living, neighborhood amenities, and a convenient Huntersville location.
General Details
Interior Details
| Main | 3BR | 2.0BA | 1,823 ft2 |
| Upper | BR | .BA | 391 ft2 |
Financial Details
Property Details
Utilities
Association Details
Rooms
| Primary Bedroom | 15.67 x 13.25 | Main |
| Kitchen | 12.17 x 12 | Main |
| Breakfast | 11 x 9.67 | Main |
| Living Room | 17.67 x 18.5 | Main |
| Dining Room | 12 x 11.83 | Main |
| Bedroom(s) | 10 x 12.25 | Main |
| Bedroom(s) | 11 x 13.33 | Main |
| Bonus Room | 12.83 x 19.67 | Upper |

We have helped thousands of families buy and sell homes!
HomesByMarco agents are experts in the area. If you're looking to buy or sell a home, give us a call today at 888-326-2726.
Schools
Sale History
| Sep 18, 2026 | Listed for Sale (MLS #4424248) | $460,000 |
| Sep 16, 2026 | Coming Soon (MLS #4424248) | $460,000 |
Commute Times

Let Us Calculate Your Commute!
Want to know how far this home is from the places that matter to you (e.g. work, school)?
Enter Your Important Locations