Photo 1 of 25
$379,900
| Beds |
Baths |
Sq. Ft. |
Taxes |
Built |
| 3 |
2.10 |
1,632 |
$7,739 |
2003 |
View full details, photos, school info, and price history
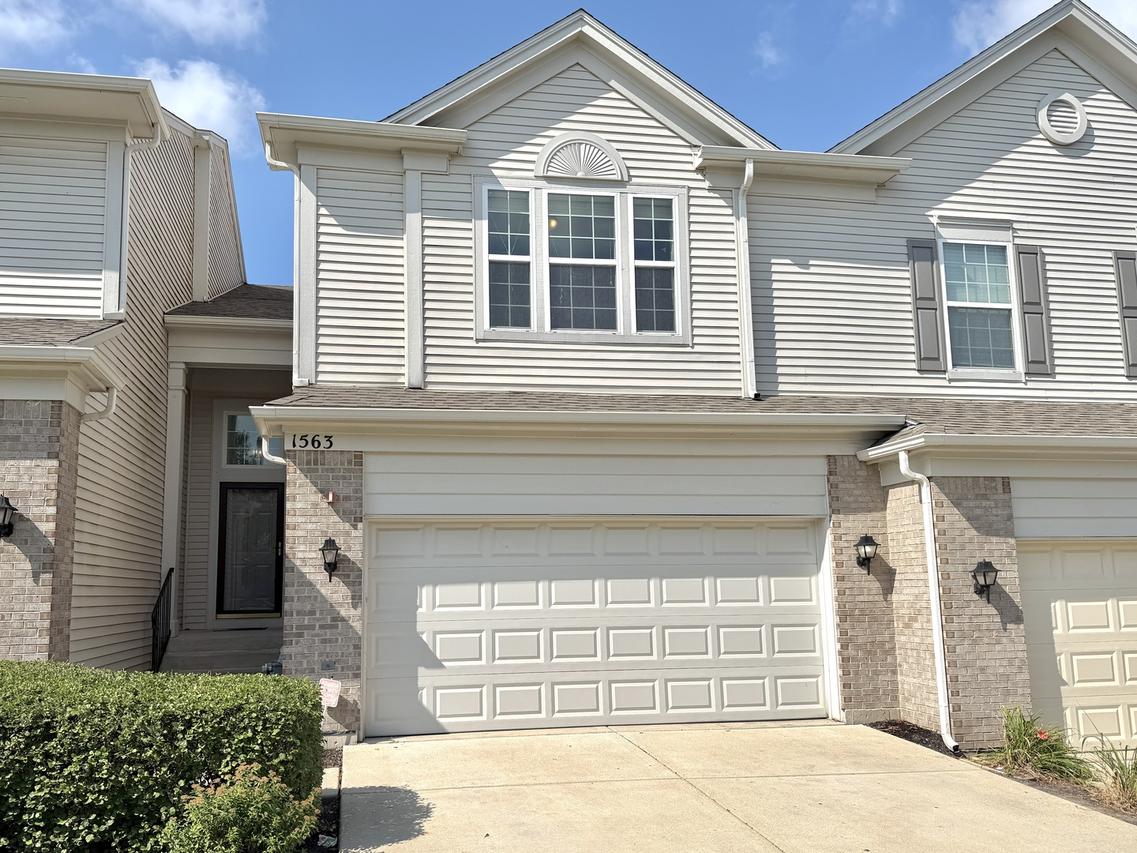
Wow, beautiful freshly painted 2-story, 3-bedroom, 2.1-bath townhome with a loft and a full walk-out basement! Wood laminate and luxury vinyl throughout. Kitchen is spacious with a lot of counter space and cabinets and opens to the living room. Enjoy the rest of your summer relaxing on the deck conveniently located off the kitchen. Upstairs offers newly installed luxury vinyl floors, fresh paint in every room, 2nd floor laundry room, 3 bedrooms and a loft. The spacious primary suite has a large walk-in closet, and an expansive primary bath. Thoughtfully designed living spaces and an airy, functional layout provide the perfect blend of comfort and style. And there's even more room to spread out in the full walk-out basement, offering endless possibilities for a recreation room, home office, gym, guest space, or additional living area. Fresh, bright, spacious, and versatile-this townhome is ready to welcome you home! Home was previously rented and not available for owner occupancy but the tenant vacated 8/1 and now ready for you!
Listing courtesy of Cynthia Caulfield, Royal Family Real Estate