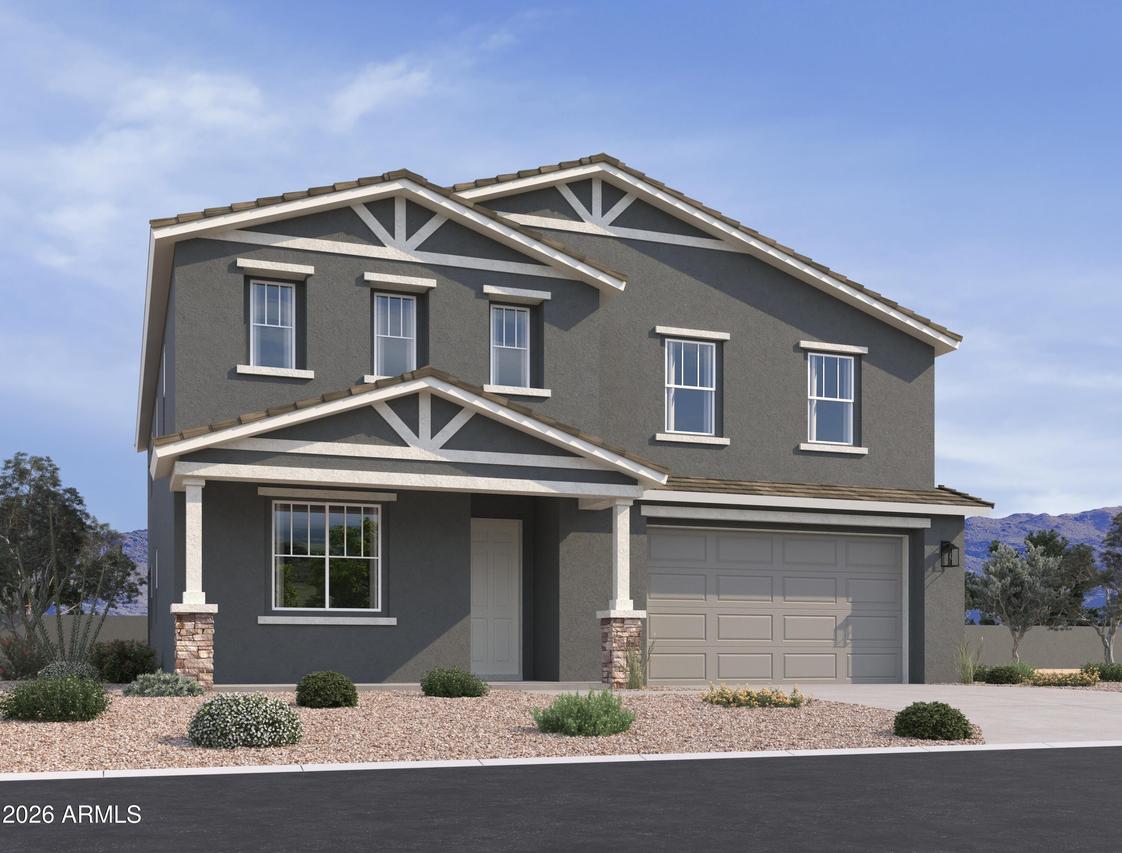
Photo 1 of 19
$599,990
| Beds |
Baths |
Sq. Ft. |
Taxes |
Built |
| 6 |
4.10 |
3,498 |
$205 |
2027 |
|
On the market:
3 days
|
View full details, photos, school info, and price history
Welcome to the Emerald floorplan, a beautifully designed home that blends modern style, comfort, and functionality.
At the heart of the home is a stunning designer kitchen featuring 42'''' mocha-colored cabinets accented by elegant satin nickel hardware, a stylish mosaic backsplash, and beautiful Biancore quartz countertops. The oversized island provides ample workspace while serving as the perfect gathering place for family and friends. GE® stainless steel appliances, including an electric range, microwave, and dishwasher, complete this thoughtfully designed space.
Designed to embrace Arizona's indoor-outdoor lifestyle, the spacious great room opens to the backyard through a dramatic 4-panel sliding glass door, creating a seamless transition between indoor and outdoor living. Throug the main living areas, 8"x 36" plank tile flooring offers both durability and timeless style.
Additional upgrades include 8-foot interior doors, a soft water loop, and a garage door opener, ensuring comfort and convenience from the moment you move in.
With its open-concept layout, designer-selected finishes, and spacious living areas, the Emerald delivers the perfect blend of elegance and everyday practicality.
Situated on a desirable homesite with beautiful mountain views, generous indoor-outdoor living space, and an 8-foot side gate, this exceptional home at Sanctuary at Stonebridge Manor offers a unique opportunity to enjoy elevated desert living in one of Waddell's premier communities.
Listing courtesy of Danny Kallay, Compass



