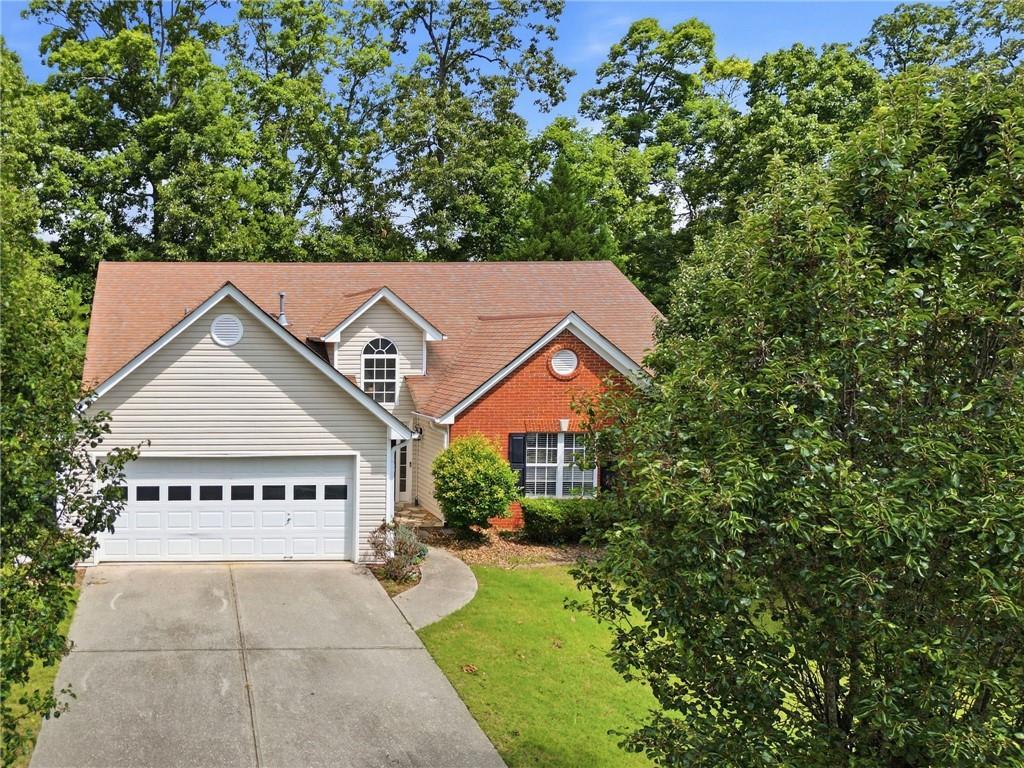
Photo 1 of 36
$345,000
| Beds |
Baths |
Sq. Ft. |
Taxes |
Built |
| 3 |
2.00 |
1,907 |
$1,506 |
1999 |
|
On the market:
79 days
|
View full details, photos, school info, and price history
Welcome to 1565 Heatherton Road, Dacula, GA! Tucked on a private lot backed by mature trees, this beautifully maintained brick-and-siding home offers the space and updates you are looking for. A charming lawn, and two-car garage welcome you home, while inside, soaring vaulted ceilings and an open, light-filled layout highlights the space. The wide-open family room is the heart of the home, anchored by a marble-surround gas fireplace and flowing effortlessly into a separate formal dining room with a sunny bay window — perfect for entertaining. The eat-in kitchen has been tastefully updated with crisp white cabinetry, stainless steel appliances including a gas range, and generous counter space, plus a bright breakfast nook overlooking the wooded backyard. The main-level primary suite is a true retreat, featuring vaulted ceilings, a spacious walk-in closet, and a spa-like en-suite bath with a separate glass shower and soaking tub. Additional bedrooms offer warm wood-look flooring and ceiling fans, served by well-appointed secondary bathrooms. A dedicated laundry room adds everyday convenience. Step outside to a private patio overlooking a wooded, tree-lined backyard — a peaceful setting for morning coffee or weekend gatherings, with wooded privacy at the rear of the lot. Ideally located in sought-after school districts — Fort Daniel Elementary, Osborne Middle, and Mill Creek High — this Dacula gem combines comfort, style, and location. Don't miss your chance to make it yours!
Listing courtesy of Walker Smith, RE/MAX Town and Country



