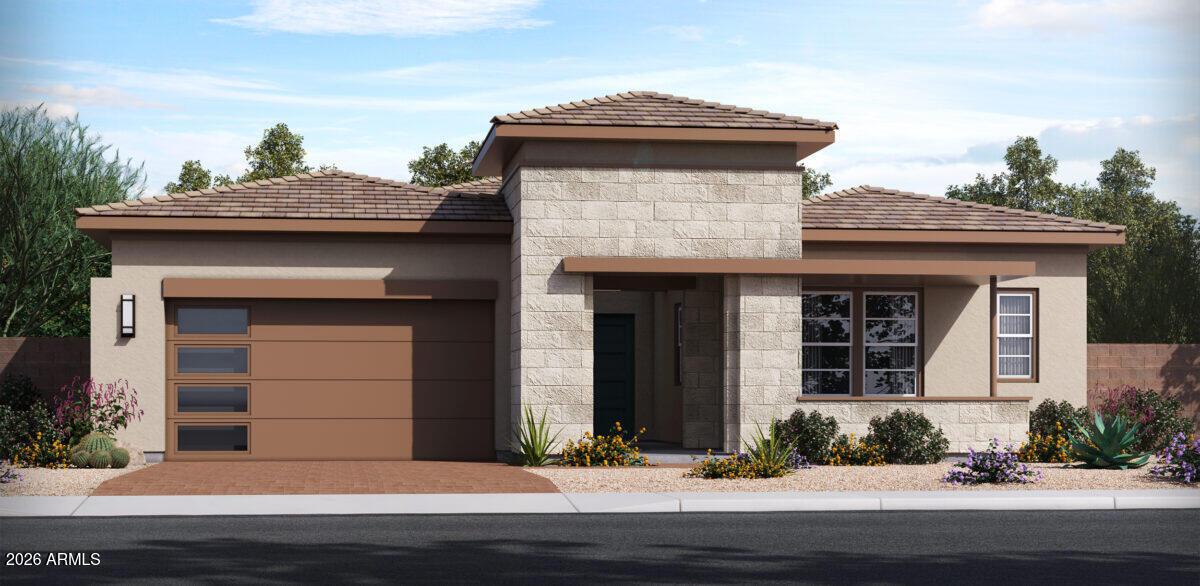
Photo 1 of 18
$1,276,900
| Beds |
Baths |
Sq. Ft. |
Taxes |
Built |
| 3 |
2.10 |
3,031 |
$932 |
2026 |
|
On the market:
2 days
|
View full details, photos, school info, and price history
This Popular floor plan features a Den off the front entry & a flex room, providing just the right space for your special interests. Our designers have curated all the selections in this home to make it light, warm and inviting. Gourmet Kitchen features a wolf Pro-style36'' gas range-cook-top, upgraded SS flush built in SubZero 42''refrigerator, 30''KitchenAid Oven/Microwave wall unit, Fully integrated D/W, Blanco Diamond-series single basin designer color kitchen sink, 48'' tall cabinets
Wood flooring in common areas and Primary room, 8'solid core interior doors, Milgard Low-E dual pane-argon-filled vinyl windows, Belgard 3-piece set pavers at driveway & entry walkway, spray foam insulation in 2x6 exterior walls & spray foam cathedralized attic, Rinnai condensing gas hot water heater with recirculating pump, Executive height vanities T/O home with Quartz vanity tops and square bowl, Front Yard landscaping,
Homebuilding is our passion & Family is at the heart of every home we build. Delivering what we promise: quality homes with innovative designs. This home will be ready Mid December 2026!!! FINANCE OPPORTUNITY!!! 5.99% 7 YEAR ARM. To qualified buyers. Check with Marina or Peggy for details on financing......
Listing courtesy of Marina Bevier-Peterson & Peggy Bewley, Atlanta Classic Properties, LLC. & Atlanta Classic Properties, LLC.


