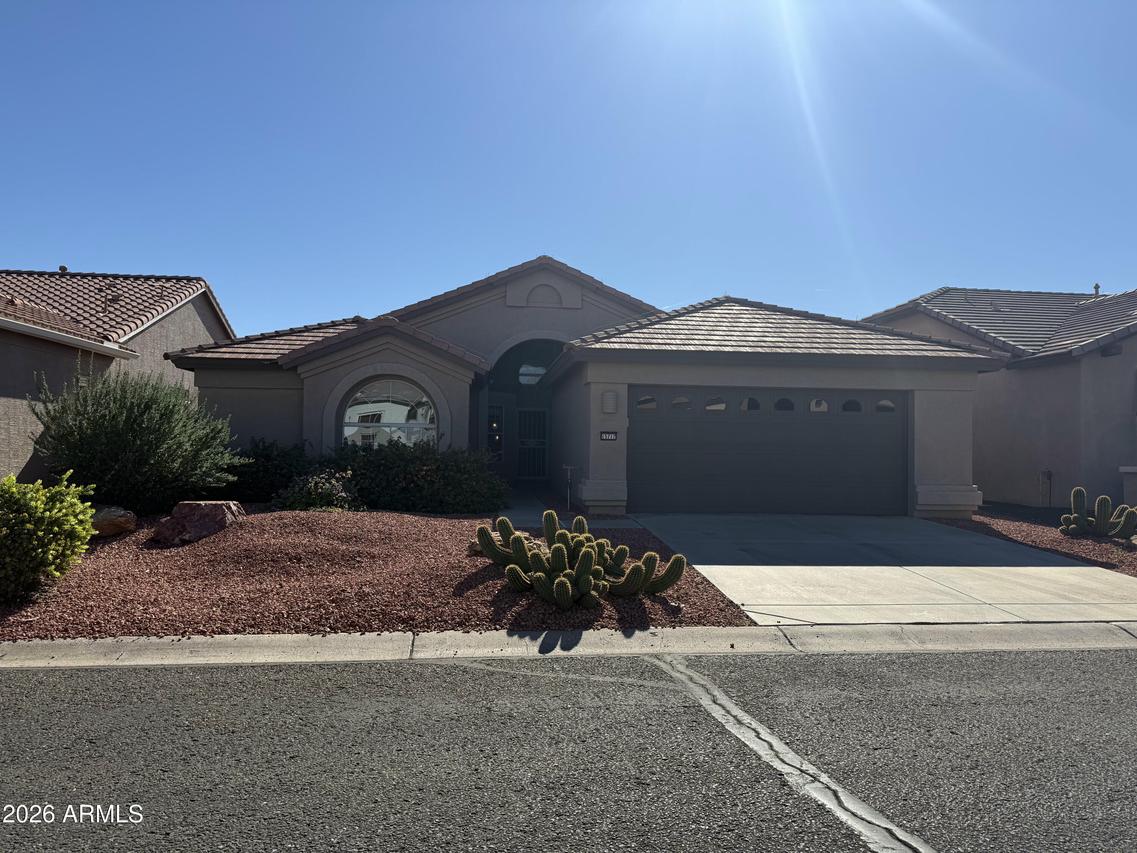
Photo 1 of 34
$398,900
| Beds |
Baths |
Sq. Ft. |
Taxes |
Built |
| 2 |
2.00 |
1,729 |
$3,359 |
2006 |
|
On the market:
2 days
|
View full details, photos, school info, and price history
This popular expanded Heritage model is ideally situated on the Tuscany Falls side of the award-winning golf and resort-style community of PebbleCreek. Offering over 1,700 square feet of open-concept living, vaulted ceilings, and numerous large windows, this home feels light, bright, and welcoming.
The extended eat-in kitchen features a charming bay window, granite countertops, a center island, and additional cabinetry for plenty of storage. The spacious dining area easily accommodates a full-size dining table, creating an inviting setting for everyday meals and entertainment.
The versatile floor plan offers two separate living areas, two generously sized bedrooms, and a den that can easily accommodate a home office, guest space, media room, or hobby area. With two living spaces... a spacious dining area and a flexible den, there's plenty of room to gather, entertain, and comfortably host visiting family and friends. The generous primary suite features an en-suite bath with dual sinks, a separate shower, a large soaking tub, and a walk-in closet. The generously sized guest bedroom also includes a walk-in closet.
Enjoy Arizona outdoor living in the private, low-maintenance backyard, complete with a covered patio and full fencing for added privacy and a secure space for your favorite family pet.
Additional features include an extended garage with built-in storage and a security door at the front entrance.
With its convenient floor plan and easy-care landscaping, this home offers comfortable living whether you're looking for a full-time residence or a convenient lock-and-leave getaway. Come enjoy the wonderful lifestyle that amenity-rich PebbleCreek has to offer!
Listing courtesy of Judy Coventry, West USA Realty


