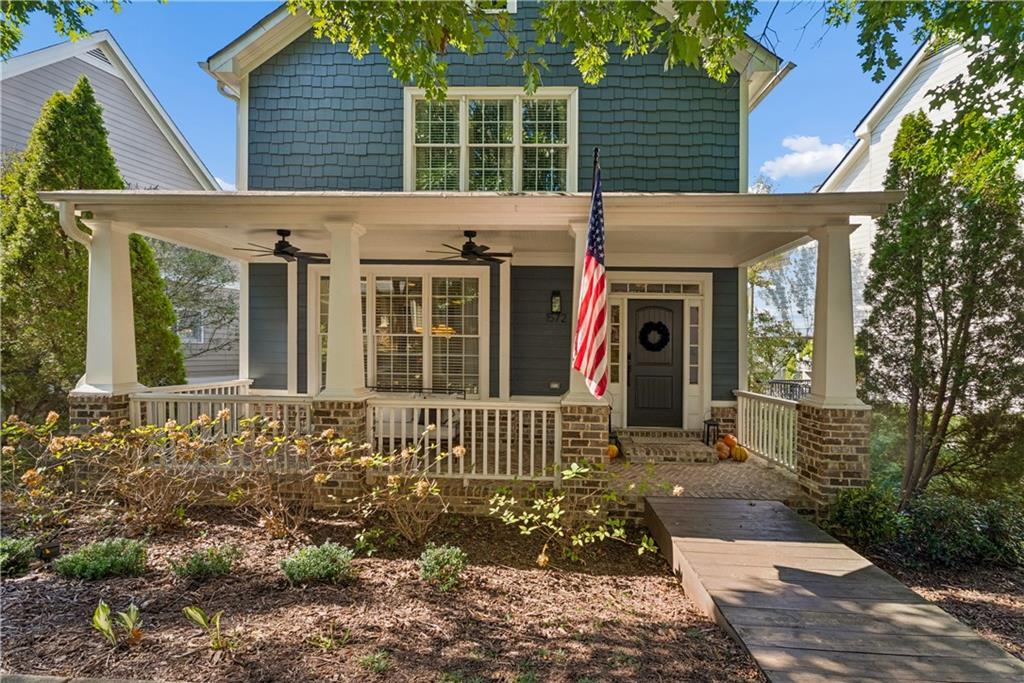
Photo 1 of 37
$699,000
| Beds |
Baths |
Sq. Ft. |
Taxes |
Built |
| 3 |
2.10 |
2,106 |
$8,130 |
2004 |
|
On the market:
0 days
|
View full details, photos, school info, and price history
Westside perfection! Nestled in the sought-after Dupont Commons neighborhood, this beautifully updated 3-bedroom, 2.5-bath home offers the perfect blend of style, comfort, and convenience. Thoughtfully refreshed throughout, the home features refinished hardwood floors, designer lighting, fresh paint, and stylish wallpaper that add character and personality to every space. The inviting main level offers a spacious living room with a cozy fireplace, a separate dining room, and a well-appointed kitchen featuring a large island, breakfast area, and seamless connection to the living spaces. Upstairs, the spacious primary suite features a private bath with double vanities, while two additional bedrooms provide flexibility for guests or a home office. The finished terrace level offers additional living space, perfect for a media room, home gym, or secondary entertaining area. Enjoy morning coffee on the charming front porch or entertain friends on the spacious rear deck. A two-car garage adds everyday convenience, while the low-maintenance exterior allows for more time to enjoy everything the neighborhood has to offer. Ideally located in Atlanta's vibrant Upper Westside, Dupont Commons offers convenient access to some of the city's favorite restaurants, shops, parks, and entertainment destinations. Beautifully updated and move-in ready, this is Westside living at its best!
Listing courtesy of Sam Stowell & Tyler Bertschin, Ansley Real Estate & Ansley Real Estate | Christie's International Real Estate




