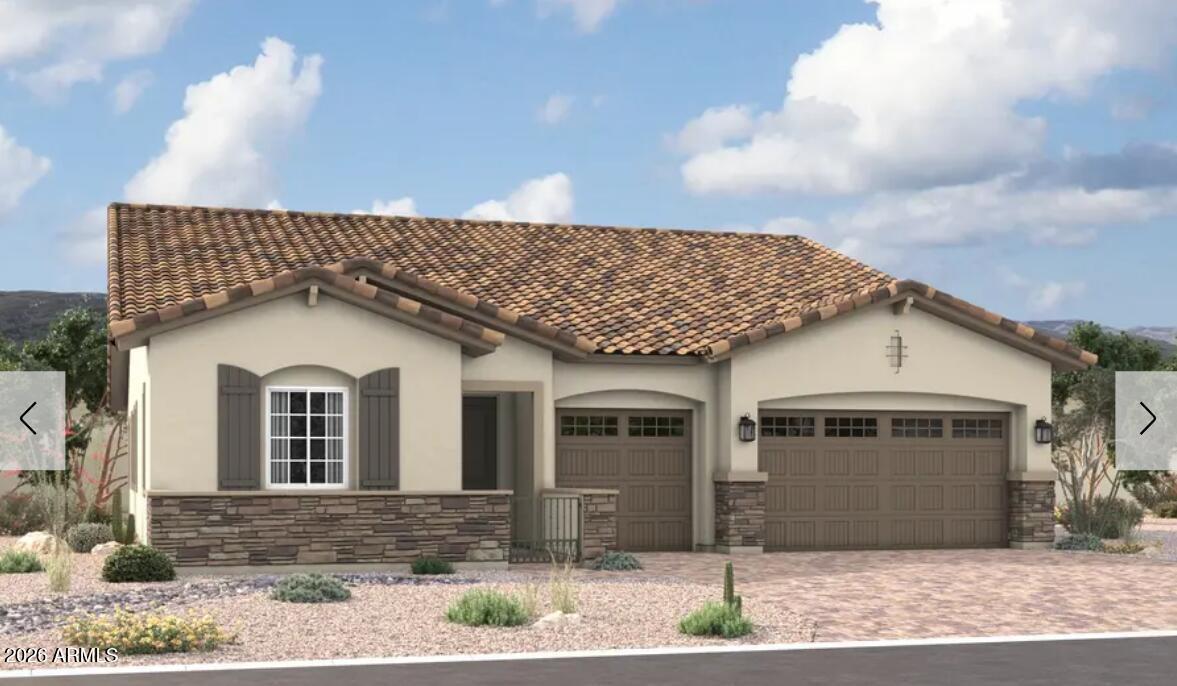
Photo 1 of 1
$731,085
| Beds |
Baths |
Sq. Ft. |
Taxes |
Built |
| 4 |
3.10 |
2,840 |
$147 |
2026 |
|
On the market:
1 day
|
View full details, photos, school info, and price history
Beautiful Darius floor plan in Montecito featuring 4 bedrooms, 3.5 baths, and 2,840 sq. ft. of thoughtfully designed living space. This popular layout offers two private primary suites, making it ideal for multi-generational living. The gourmet kitchen showcases upgraded cabinetry, quartz countertops, designer backsplash, stainless steel appliances, and an oversized island. Additional upgrades include multi-slide glass doors, designer flooring, two-tone paint, custom lighting, landscaped backyard, double gate, and covered patio. A rare opportunity to own a highly upgraded home in one of Montecito's premier communities
Listing courtesy of John Bargnesi, Sekisui House Arizona



