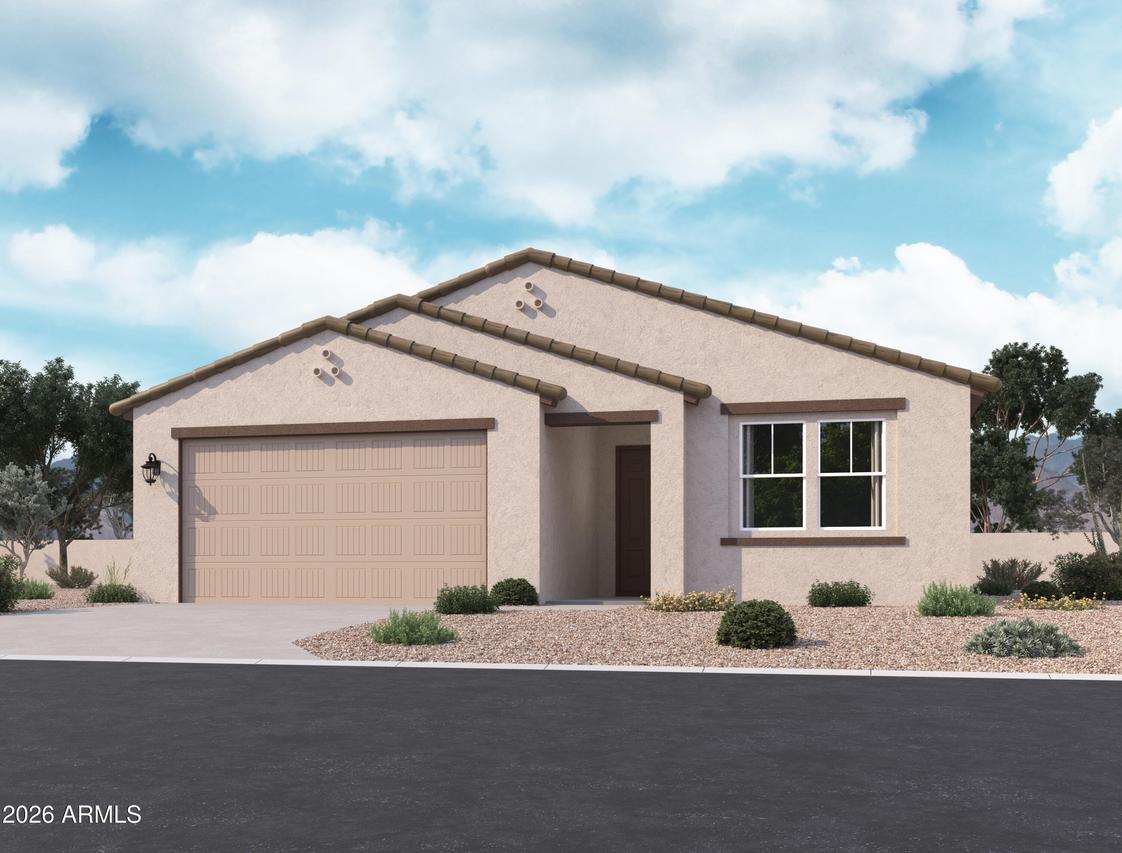
Photo 1 of 18
$504,480
| Beds |
Baths |
Sq. Ft. |
Taxes |
Built |
| 4 |
3.00 |
2,222 |
$180 |
2026 |
|
On the market:
90 days
|
View full details, photos, school info, and price history
This charming Lavender floor plan offers 2,222 sq. ft. of beautifully designed living space, thoughtfully tailored for modern families. This well-appointed single-story home features 4 bedrooms, a private FlexSuite, and 3 full bathrooms, delivering the perfect balance of comfort and functionality.
The open-concept layout is elevated by 8-foot interior doors and a 4-panel center sliding glass door in the great room, seamlessly extending to the covered patio--ideal for embracing Arizona's sought-after indoor-outdoor lifestyle. The spacious backyard provides endless possibilities for entertaining or relaxing under the desert sky.
At the heart of the home, the chef-inspired kitchen showcases 42'' Ash cabinetry with Black & Champagne Bronze hardware, elegant quartz countertops, and 6 x 6 backsplash. A suite of stainless steel GE appliances--including an electric range, microwave, and dishwasher--completes the space with both style and convenience.
Stylish 8" x 36" plank tile flooring flows throughout the main living areas, while plush carpeting in the bedrooms adds warmth and comfort. Additional features include garage door openers and a soft water loop, offering added convenience and turnkey ease.
Listing courtesy of Danny Kallay, Compass



